Under Construction
Est. Completion December 2029

Belmont
Residency

Kirichwa Road, off Argwings Kodhek Road, Kilimani, Nairobi, Kenya

A curated residential development in Kilimani, featuring thoughtfully planned residences with starting prices from From KES 3,990,000 (Cash) / KES 4,190,000 (Installments). Explore available floor plans, construction progress, and verified neighbourhood amenities below, or contact Zuri Estates to schedule an accompanied site walkthrough.

TBCTotal Units
30 Storeys (4 Towers)Floors
28 to 100 sqmsqm Range
Belmont Residency
Belmont Residency

The Vision

The Height of Urban Distinction in Kilimani

Belmont Residency is a transformative 30-storey mixed-use residential development situated along Kirichwa Road near Argwings Kodhek Road in the vibrant heart of Kilimani, Nairobi. Developed by Gold Rock Development Ltd and marketed by Karim Real Estate, the project introduces a forward-thinking vertical city model comprising four elegant towers, a 6,000-square-metre retail mall, and over 6,000 square metres of hotel-grade lifestyle amenities. Offering studio, one-bedroom, and two-bedroom apartments with prices starting from KES 3.99 million, Belmont Residency delivers an unmatched balance of urban convenience, lifestyle luxury, and high-yield investment performance in Nairobi premier residential district.

From KES 3,990,000 (Cash) / KES 4,190,000 (Installments)From
Under ConstructionCompletion
3Options

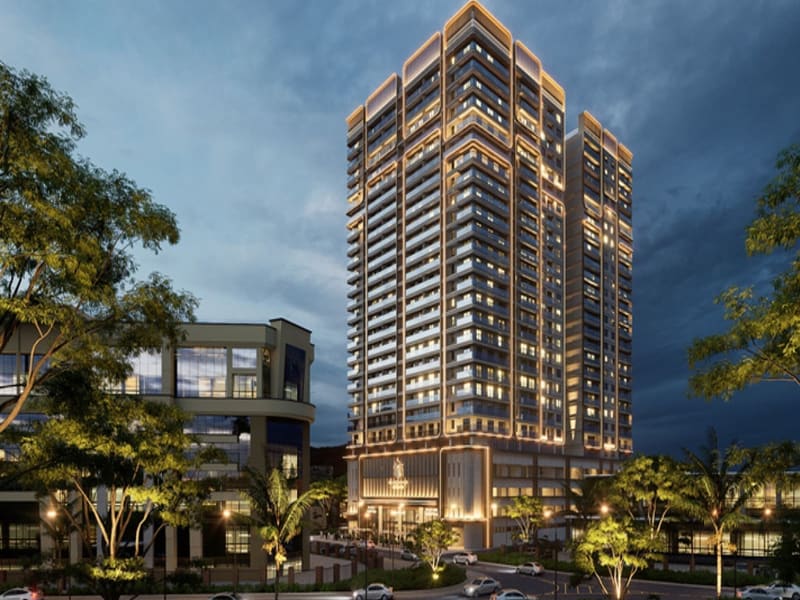
Belmont Residency represents a bold architectural leap forward for Kilimani, one of Nairobi most dynamic and cosmopolitan residential nodes. Rising 30 storeys above the mature tree canopies of Kirichwa Road, this landmark multi-tower development is conceived not merely as an apartment complex, but as a fully integrated vertical community where daily living, commerce, wellness, and recreation coexist in harmony.

The project architectural master plan, spearheaded by Gold Rock Development Ltd, distributes residences across four distinct building wings: the Northern Block, dedicated to efficient urban studios; the Southern Block, housing premier one and two-bedroom layouts; and the Eastern and Western Blocks, presenting expansive corner configurations with dual aspect views of the Nairobi city skyline and the green horizons toward Ngong Hills.

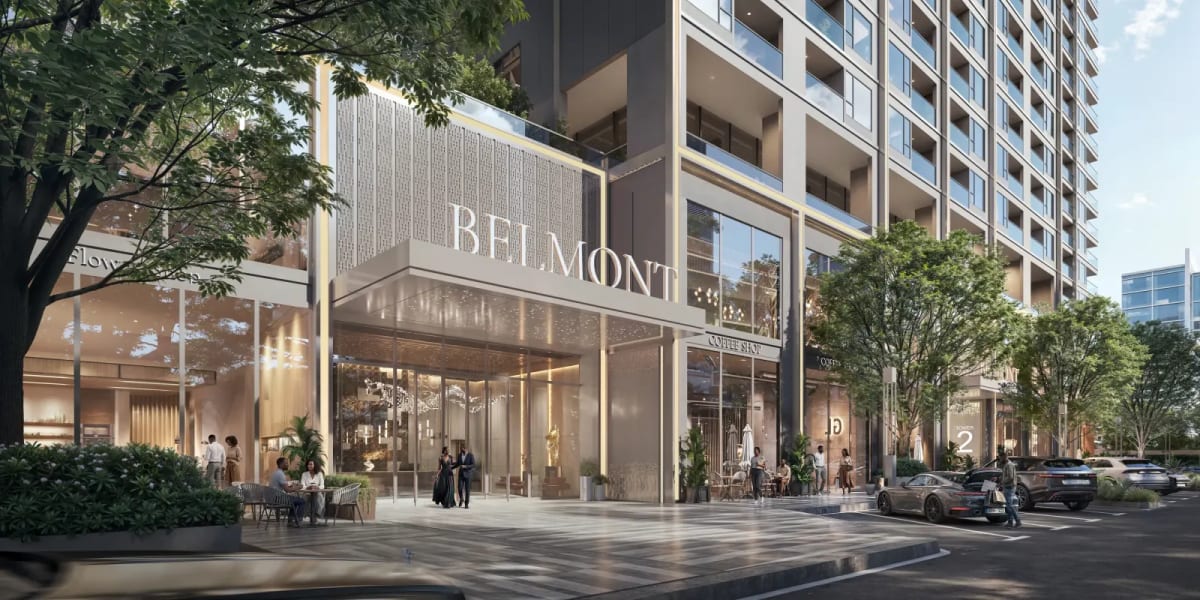
At ground level, Belmont Residency greets residents and guests with a hotel-inspired arrival sequence featuring a grand porte-cochere, a double-height concierge reception lobby, and dedicated, access-controlled residential lift lobbies that ensure complete privacy from the public boulevard. Complementing the residential wings is a two-level community shopping mall spanning approximately 6,000 square metres. This retail podium will house a gourmet grocery market, boutique retail storefronts, artisanal bakeries, pharmacies, and casual cafes, granting residents the luxury of meeting all daily household and lifestyle needs without ever stepping outside the gates.

Elevated lifestyle and wellness amenities occupy another 6,000 square metres across podium and rooftop levels. Residents can unwind at the heated swimming pool and poolside bar, maintain physical vitality in the state of the art fitness gym and yoga studio, or recharge in the serene spa suite complete with sauna and steam facilities. For remote professionals and entrepreneurs, Belmont provides a fully serviced co-working hub with private meeting pods and high-speed fibre infrastructure. Evening leisure is elevated to new heights atop the 30th floor, where a landscaped sky garden, private screening cinema, destination rooftop restaurant, and outdoor alfresco dining terrace provide dramatic 360-degree vistas across Nairobi illuminated skyline.

From an investment perspective, Belmont Residency occupies an enviable position. Situated within walking distance of Yaya Centre and Adlife Plaza, and only minutes from Upper Hill, Westlands, and the Nairobi Expressway, the development commands steady year-round rental demand from multinational corporate executives, expatriates, embassy personnel, and short-stay business travellers. With off-plan entry pricing from KES 3.99 million and flexible quarterly milestone payment structures extending through project completion in December 2029, Belmont provides exceptional capital appreciation and projected net yields between 11% and 14% for investors.

"Belmont Residency brings a world-class vertical city to the heart of Kilimani, seamlessly uniting private residential sanctuaries with a 6,000-square-metre shopping boulevard and panoramic rooftop recreation."

Floor Plans

Unit Types

Prices quoted represent early-phase off-plan developer cash purchase terms. Flexible milestone payment plans spread across quarterly installments through December 2029 are available with a 20% initial deposit. Square metre specifications reflect architectural working drawings, with net internal areas ranging from 28 to 80 sqm and gross marketing footprints from 35 to 100 sqm.

Type C1 Studio Floor Plan: 31.3 to 32.2 sqm net internal area in the Northern Block
01
4 LAYOUTS
SMART URBAN LIVING · HIGH-YIELD RENTAL SUITE

Studio Apartment

28TO 40 SQM
N/ABED
1BATH
1 to 2PERSONS

STARTING PRICE

From KES 3,990,000 (Cash) / KES 4,190,000 (Installments)

Type A1 Floor Plan: 55.7 to 56.4 sqm net area across Southern, Eastern, and Western Blocks
02
9 LAYOUTS
EXECUTIVE URBAN SANCTUARY · PRIVATE BALCONY

1-Bedroom Apartment

48TO 82 SQM
1BED
1BATH
1 to 2PERSONS

STARTING PRICE

From KES 6,000,000 (Cash) / KES 6,300,000 (Installments)

Type B1 Floor Plan: 80.2 sqm net internal area in Eastern and Western Blocks
03
6 LAYOUTS
REFINED DUAL-ENSUITE LIVING · ENTERTAINER TERRACE

2-Bedroom Apartment

68TO 100 SQM
2BED
2BATH
2 to 4PERSONS

STARTING PRICE

From KES 9,120,000 (Cash) / KES 9,570,000 (Installments)

01 / 03

The Development

Visual Overview

Grand arrival entrance and drop-off canopy along Kirichwa RoadGrand arrival entrance and drop-off canopy along Kirichwa Road
Contemporary 30-storey facade with integrated retail podium and residential towersContemporary 30-storey facade with integrated retail podium and residential towers
Hotel-inspired main reception lobby featuring bespoke concierge servicesHotel-inspired main reception lobby featuring bespoke concierge services
Dedicated residential arrival lounge offering private access to tower elevator coresDedicated residential arrival lounge offering private access to tower elevator cores
Pedestrian shopping boulevard hosting boutique retail, cafes, and essential servicesPedestrian shopping boulevard hosting boutique retail, cafes, and essential services
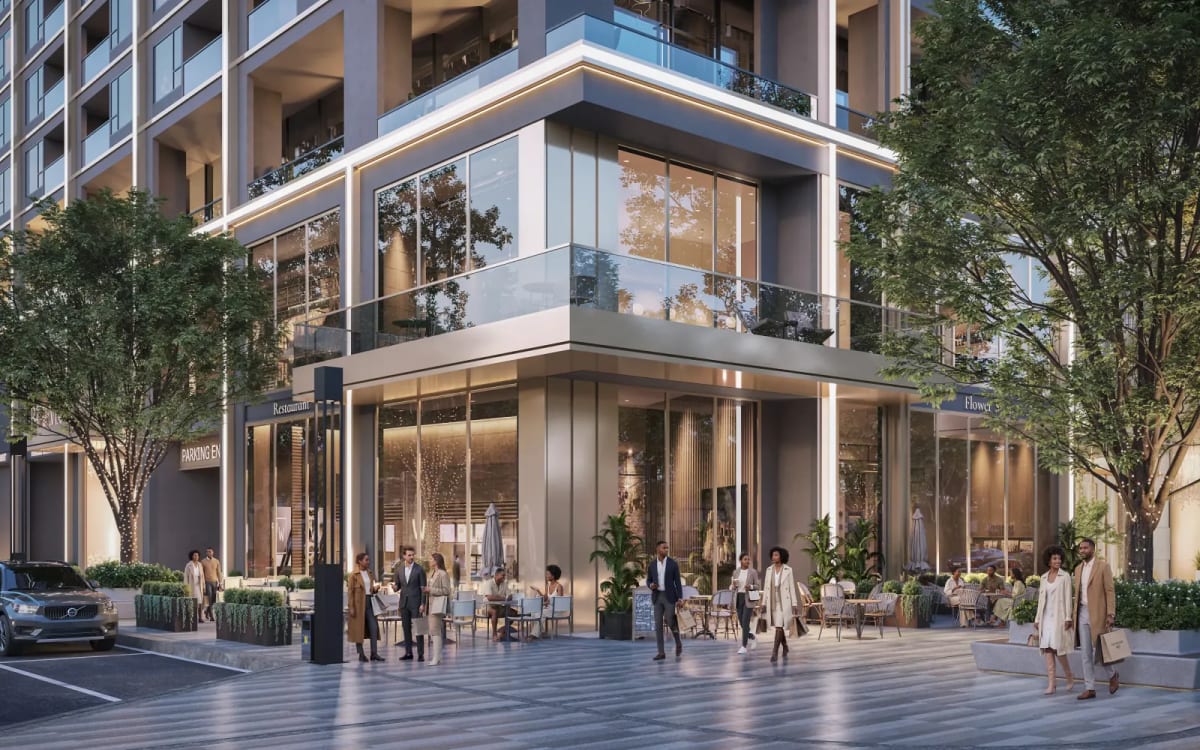
Curated community shopping mall spanning 6,000 square metres across lower levelsCurated community shopping mall spanning 6,000 square metres across lower levels
Lively retail mall atrium integrating daily shopping and casual dining optionsLively retail mall atrium integrating daily shopping and casual dining options
Panoramic rooftop sky garden with lush landscaping and open-air seating pavilionsPanoramic rooftop sky garden with lush landscaping and open-air seating pavilions
Rooftop destination restaurant offering gourmet cuisine and uninterrupted horizon vistasRooftop destination restaurant offering gourmet cuisine and uninterrupted horizon vistas
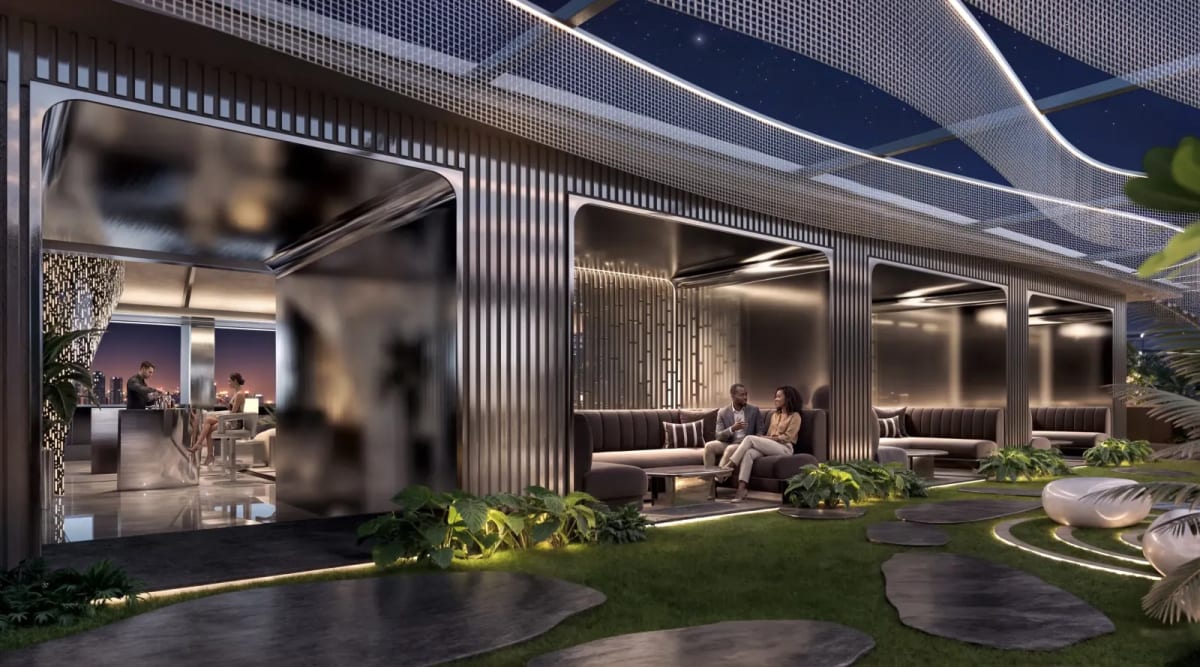
Open-air rooftop terrace designed for sunset dining, social gatherings, and private eventsOpen-air rooftop terrace designed for sunset dining, social gatherings, and private events
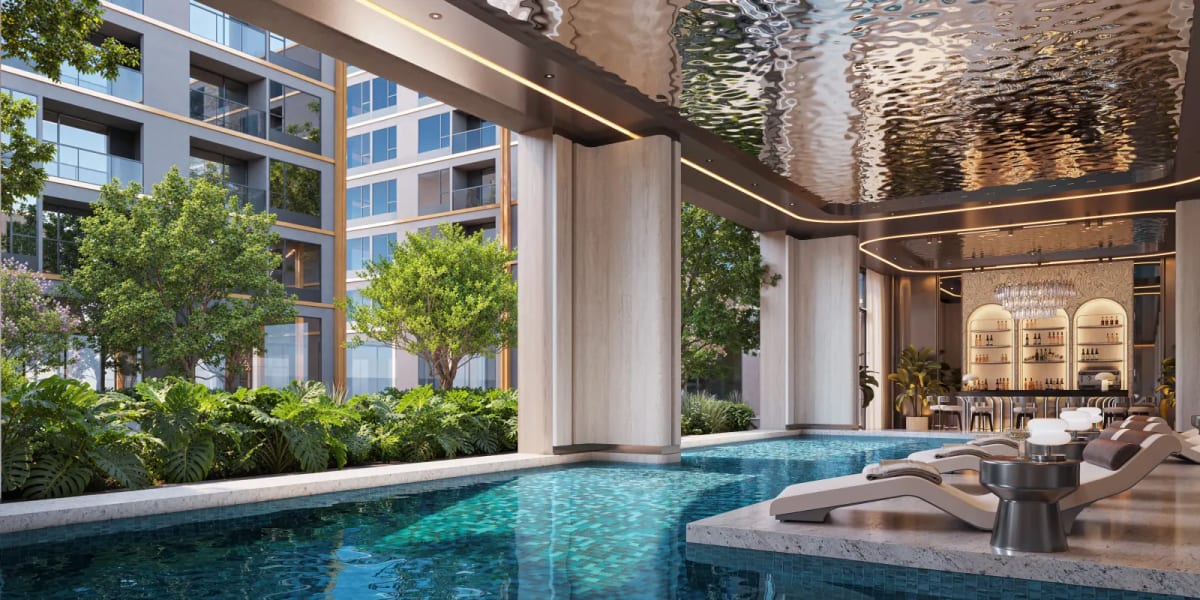
Heated swimming pool complemented by an expansive sun deck and refreshment barHeated swimming pool complemented by an expansive sun deck and refreshment bar
Comprehensive fitness centre equipped with cardio machines, free weights, and yoga studioComprehensive fitness centre equipped with cardio machines, free weights, and yoga studio
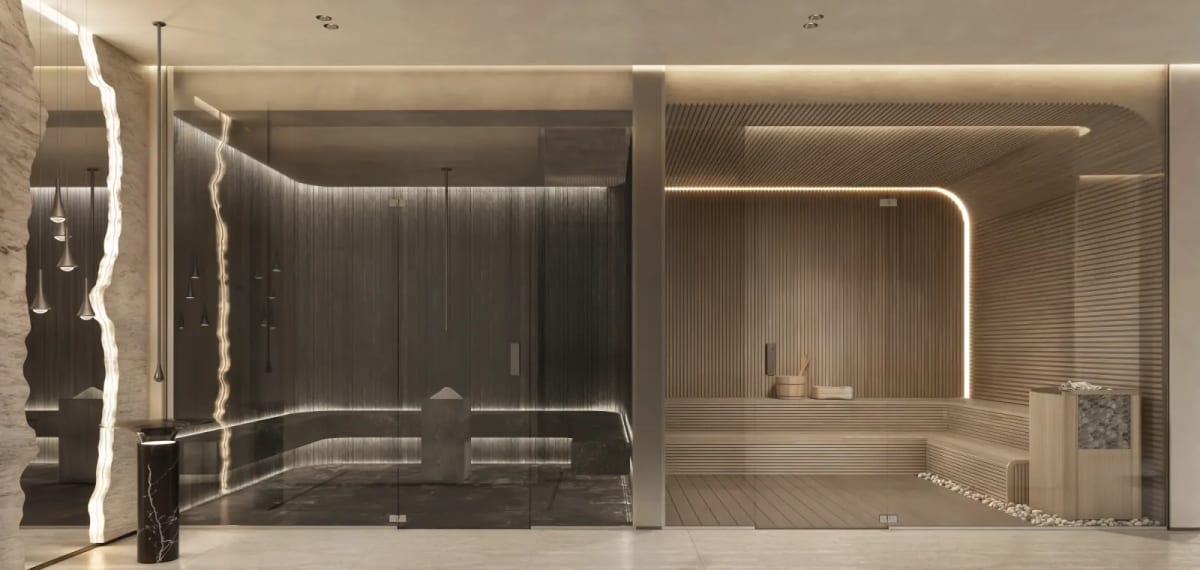
Private wellness spa featuring therapeutic sauna, steam baths, and treatment roomsPrivate wellness spa featuring therapeutic sauna, steam baths, and treatment rooms
High-speed co-working hub with private meeting pods, hot desks, and video conferencingHigh-speed co-working hub with private meeting pods, hot desks, and video conferencing
Quiet resident lounge providing a refined setting for reading, relaxing, or informal meetingsQuiet resident lounge providing a refined setting for reading, relaxing, or informal meetings
Acoustically engineered private cinema room for movie screenings and private sports viewingAcoustically engineered private cinema room for movie screenings and private sports viewing
Games room equipped with billiard tables, table tennis, and lounge seatingGames room equipped with billiard tables, table tennis, and lounge seating

Dedicated indoor play area designed for young children with safe and stimulating equipmentDedicated indoor play area designed for young children with safe and stimulating equipment
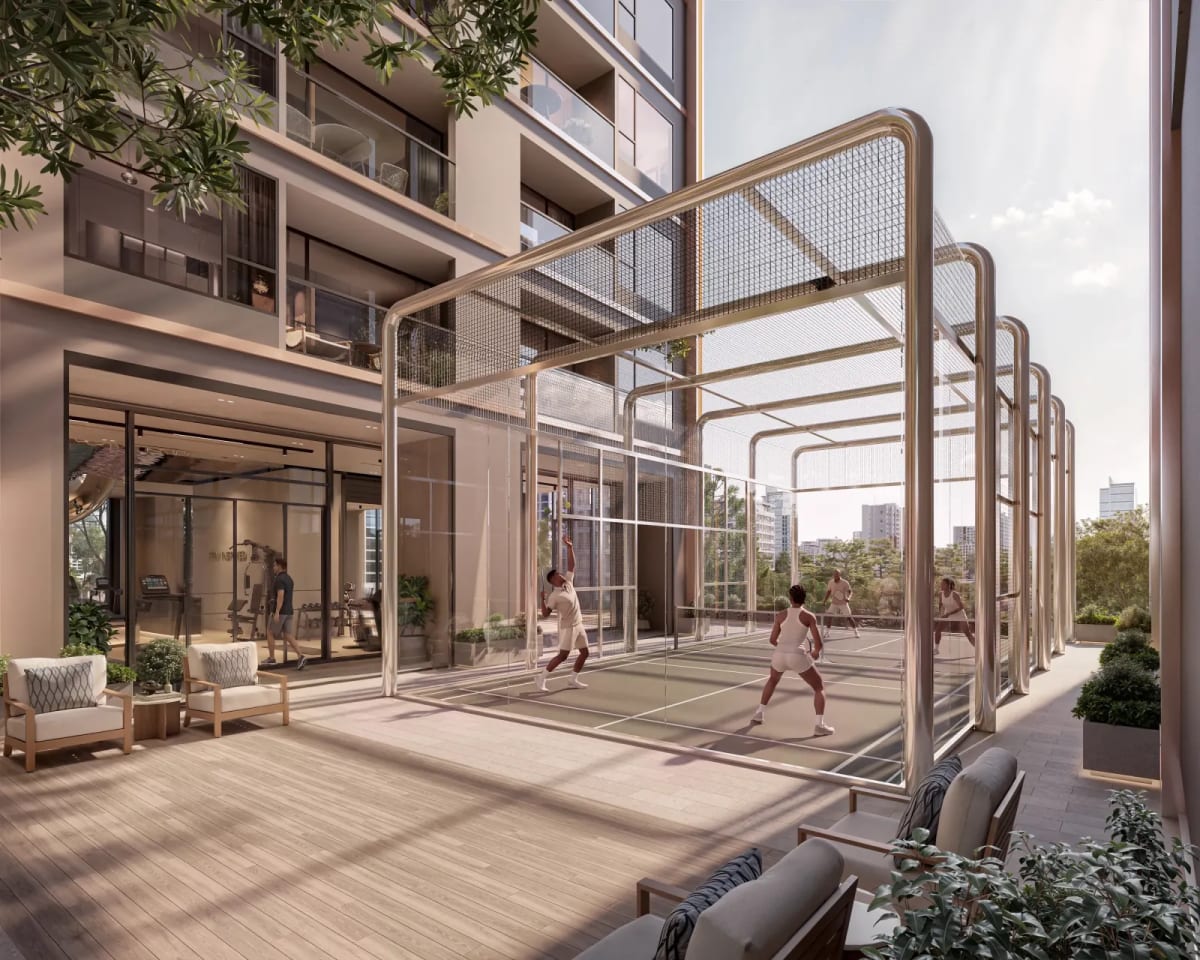
Enclosed outdoor padel tennis court for energetic exercise and community sportEnclosed outdoor padel tennis court for energetic exercise and community sport
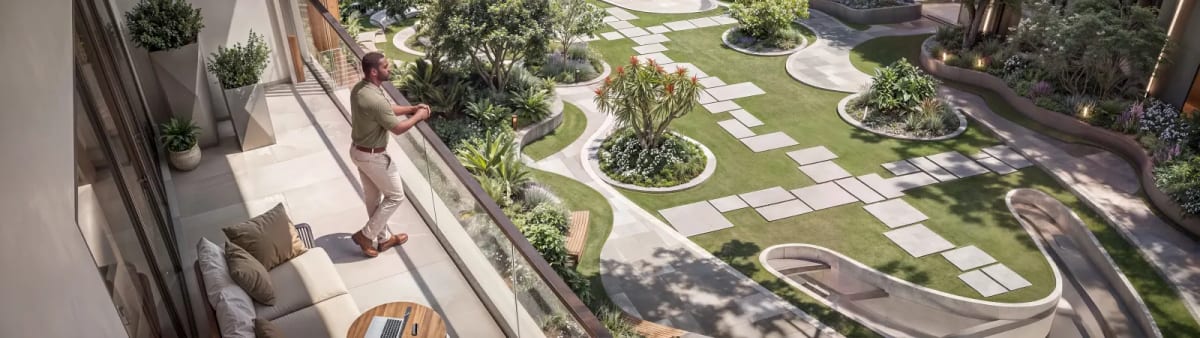
Quiet central courtyard garden offering shaded seating, manicured trees, and tranquilityQuiet central courtyard garden offering shaded seating, manicured trees, and tranquility

Features

Building
Amenities

A resort-style lifestyle ecosystem and commercial boulevard crafted for personal wellness, professional focus, and seamless everyday living.

🏊 Heated swimming pool and poolside relaxation bar
🏋️ Fully equipped fitness centre and cardio gymnasium
🧖 Wellness spa suite with sauna and steam rooms
🧘 Yoga studio and aerobic exercise zone
🌇 30th floor rooftop sky garden and landscaped observation deck
🍽️ Rooftop fine-dining destination restaurant
🍹 Alfresco outdoor rooftop lounge and event terrace
🎬 Private resident screening cinema room
💼 Serviced co-working hub and private meeting pods
🏢 Private resident lounge and coffee bar
🎾 Championship outdoor padel tennis court
🎱 Indoor games room with billiard and table tennis tables
👶 Dedicated indoor children play area and activity zone
🌿 Central landscaped courtyard garden with water features
🛍️ Two-level 6,000 sqm retail shopping mall and boulevard
🏨 Hotel-inspired grand reception lobby with concierge desk
🚪 Private access-controlled residential arrival lobbies
🛗 High-speed passenger and dedicated service elevators
⚡ Full backup generator for all apartments and common areas
🚰 Borehole water supply with on-site purification and storage
🚗 Multi-level secure basement parking with access control
🛡️ 24-hour manned security, biometric access, and CCTV surveillance
LOCATION & ACCESSIBILITY

Prime Address & Connectivity

EXPLORE KILIMANI GUIDE

Loading Interactive Map...

Zuri Estates Location Discovery

Kirichwa Road, off Argwings Kodhek Road, KilimaniOPEN IN MAPS
NEIGHBOURHOOD · KILIMANI

Kilimani is a bustling, cosmopolitan mixed-use district located approximately 4 kilometres west of Nairobi's Central Business District. Over the past fifteen years, Kilimani has transitioned from a quiet residential suburb into one of the most energetic commercial and urban living centres in East Africa.

20min

Nairobi Expressway

8min

City centre

20min

JKIA airport

Getting around

By car, off-peak, approximate

Bordered by Argwings Kodhek Road, Ngong Road, and Ring Road Kilimani, the address provides direct arterial connections to Upper Hill, Nairobi CBD, and Westlands via the James Gichuru link road. The Nairobi Expressway southern access points allow swift transit to JKIA in approximately 20 minutes.

Drive times are approximate and taken at off-peak hours. Actual times vary with traffic.

Why Invest

A Compelling
Opportunity

Kilimani remains Nairobi highest-liquidity residential sub-market, demonstrating strong historical resilience, high occupancy rates, and attractive rental yields. Belmont Residency capitalises on this vibrant ecosystem by combining prime location on Kirichwa Road with self-contained resort amenities and a 6,000-square-metre retail shopping mall. Off-plan acquisition during the current early construction phase offers astute investors substantial capital appreciation between 2026 and project completion in December 2029. Studios and one-bedroom units are ideally configured for high-turnover Airbnb hospitality, while two-bedroom suites cater to corporate long-stay expatriates and mid-career professionals seeking modern urban convenience near Upper Hill and Westlands.

11% to 14% projected ROI%

Projected Annual Rental Yield

01

📍 Prime Kilimani address on Kirichwa Road near Yaya Centre and Adlife Plaza

02

💰 Early off-plan entry prices starting from KES 3.99 Million for studios

03

📈 High rental yield: projected gross annual ROI between 11% and 14%

04

💳 Flexible payment terms: 20% deposit with quarterly milestones through December 2029

05

🛍️ Self-contained community: two-level 6,000 sqm retail shopping mall and boulevard on site

06

🏊 Resort-grade recreation: heated swimming pool, rooftop fine dining, sky garden, gym, and padel court

07

🛡️ Clear ownership: individual Sectional Title Deeds under the Sectional Properties Act 2020

08

🚗 Rapid transit access: under 12 minutes to Upper Hill, Westlands, and Nairobi CBD

Development & Buying Intelligence

Questions About Belmont Residency

What is Belmont Residency and where is it located in Kilimani?

Belmont Residency is a 30-storey mixed-use luxury residential and commercial development located along Kirichwa Road, just off Argwings Kodhek Road in Kilimani, Nairobi. The site sits within convenient walking distance of Yaya Centre and provides rapid connectivity to Upper Hill, Westlands, and Nairobi CBD.

Who is the developer and marketing agency behind Belmont Residency?

Belmont Residency is developed by Gold Rock Development Ltd (Gold Rock Developers), an established real estate developer with an active construction portfolio in Kenya. Concept architecture and premier project marketing are managed by Karim Real Estate.

What apartment configurations and sizes are available at Belmont?

Belmont Residency features three core apartment categories across four towers: Studio Apartments ranging from 28 to 40 sqm (Types C1 and C2 in the Northern Block); 1-Bedroom Apartments ranging from 48 to 82 sqm (Types A1, A2, A3, A4, and A5 across Southern, Eastern, and Western Blocks); and 2-Bedroom Apartments ranging from 68 to 100 sqm (Types B1 and B2 in Southern, Eastern, and Western Blocks).

What are the current starting purchase prices and payment options?

Early-phase cash starting prices are: Studio from KES 3.99M to KES 4.73M; 1-Bedroom from KES 6.0M to KES 10.82M; and 2-Bedroom from KES 9.12M to KES 13.20M. Installment purchase plans are structured with an initial 20% deposit upon signing the sale agreement, with the remaining 80% balance spread across flexible quarterly installments leading up to handover in December 2029.

When is Belmont Residency scheduled for completion and handover?

Project construction is actively underway, with target completion and handover scheduled for December 2029. Phase delivery milestones for lower levels and the retail podium will begin from July 2029, followed by full tower commissioning.

What amenities and retail facilities are integrated into the development?

Belmont Residency features over 12,000 square metres of lifestyle and commercial facilities. This includes a two-level 6,000 sqm retail shopping mall and boulevard, a heated swimming pool with poolside bar, fully equipped gymnasium, yoga studio, sauna and steam spa, rooftop sky garden, fine-dining restaurant, alfresco terrace, private screening cinema, co-working business hub, games room, kids play area, and outdoor padel tennis court.

Is Belmont Residency suitable for Airbnb and short-stay serviced rentals?

Yes. Kilimani is Nairobi premier short-stay rental market due to its central location, dining options, and close proximity to business nodes like Upper Hill and Westlands. With hotel-style concierge reception, dedicated co-working facilities, rooftop recreation, and an on-site retail mall, Belmont Residency studios and one-bedroom units are purposefully designed to achieve premium occupancy and high nightly room rates.

What title deed structure is issued to apartment purchasers?

Purchasers will receive individual Sectional Title Deeds issued under the Sectional Properties Act 2020. This grants absolute, registrable freehold or long-term leasehold ownership over the individual apartment unit along with an undivided proportionate share in common areas.

Are parking bays allocated for every apartment at Belmont Residency?

Belmont Residency incorporates secure multi-level basement parking with biometric vehicular access control. Designated parking bays are allocated for one and two-bedroom residences. Parking allocations or optional purchase terms for studio suites are subject to availability upon reservation.

How can overseas and diaspora buyers invest securely through Zuri Estates?

Zuri Estates provides complete advisory support for diaspora and foreign investors. We coordinate verified architectural floor plans, developer pricing schedules, virtual video site inspections, and legal due diligence. Purchase contracts can be executed remotely, and all payments are made directly to developer project accounts governed by Kenyan legal standards.
Connect with Advisory

Interested in
Belmont Residency?

Schedule a private viewing, receive floor plans, or connect with our lead advisors.

Instant Viewing Request

Similar Properties

You May Also Like

Looking for something specific?

Explore All Properties