Belgravia
Place
5 Vihiga Road, Kileleshwa, Nairobi
 Belgravia Place
The Vision
London Heritage and Nairobi Prestige along Vihiga Road in Central Kileleshwa
Belgravia Place is a distinguished residential landmark situated along Vihiga Road in prime central Kileleshwa, Nairobi. Inspired by the architectural elegance of London's historic garden squares and designed to meet the contemporary demands of Nairobi's premier residential market, the development comprises two 17-storey residential towers (Towers A and B) surrounding a tranquil central courtyard garden with cascading water curtains. Developed through a partnership between Springleaf Estates Limited and Bellano Group, Belgravia Place introduces an exceptional collection of 1-bedroom executive apartments, 1-bedroom premium residences, 2-bedroom apartments with self-contained domestic staff quarters, versatile 2-bedroom residences with independent mini-studios, and flagship 3-bedroom corner residences. Floor areas range from an efficient 62 square metres to an expansive 163 square metres. The development is distinguished by an unprecedented lifestyle amenity offering, headlined by a rooftop padel tennis court with panoramic skyline views, a heated infinity sky pool, a private sauna pavilion, an indoor children's soft play centre, a mezzanine co-working cafe, an on-site convenience store, and an executive boardroom. Positioned on Vihiga Road within minutes of Kasuku Centre, Nairobi Arboretum, Westlands, and Kilimani, Belgravia Place offers effortless connectivity while preserving the tranquil, tree-lined residential atmosphere for which Kileleshwa is renowned. Completion is scheduled for Mid 2029, with attractive launch pricing available for both cash investors and milestone-based installment buyers.
Kileleshwa has long represented Nairobi's leafy residential core: an established neighbourhood celebrated for mature jacaranda canopies, quiet secondary avenues, and immediate proximity to the business centres of Westlands and Upper Hill. In recent years, however, the area's rapid development has frequently prioritized density over livability, leaving many modern apartment developments short on genuine open space, natural light, and lifestyle amenities.
Belgravia Place was conceived to challenge that compromise. Drawing inspiration from the garden squares of central London, the master plan organizes two elegant residential towers around an expansive central courtyard. Rather than facing concrete boundary walls, apartments look inward onto lush landscaped gardens and cascading water curtains, or outward onto the sweeping canopy of Kileleshwa and the Nairobi skyline.
The architecture emphasizes generous ceiling heights, floor-to-ceiling double-glazed windows, deep covered balconies, and authentic materials that age gracefully. The amenity program is intentionally comprehensive: professionals can work from private booths in the mezzanine co-working lounge, entertain clients in the boardroom, play a set on the rooftop padel court, or relax in the private sauna and sky pool without leaving the development.
For homeowners, Belgravia Place offers a peaceful, secure retreat along Vihiga Road. For investors, its combination of generous layouts, distinctive lifestyle amenities, and prime Kileleshwa positioning creates a resilient asset poised for sustained rental demand and enduring capital appreciation.
"Inspired by London garden squares, Belgravia Place balances the energy of modern Nairobi with tranquil central courtyard gardens and rooftop lifestyle amenities."
Floor Plans
Unit Types
01
1 Bedroom Executive
62 m² · Efficient Single Professional or Buy-to-Let Layout
Starting Price
Cash: From KES 6.2M · Milestone: From KES 6.8M

02
1 Bedroom Premium
68 m² · Expanded Living Salon with Generous Balcony
Starting Price
Cash: From KES 6.8M · Milestone: From KES 7.4M
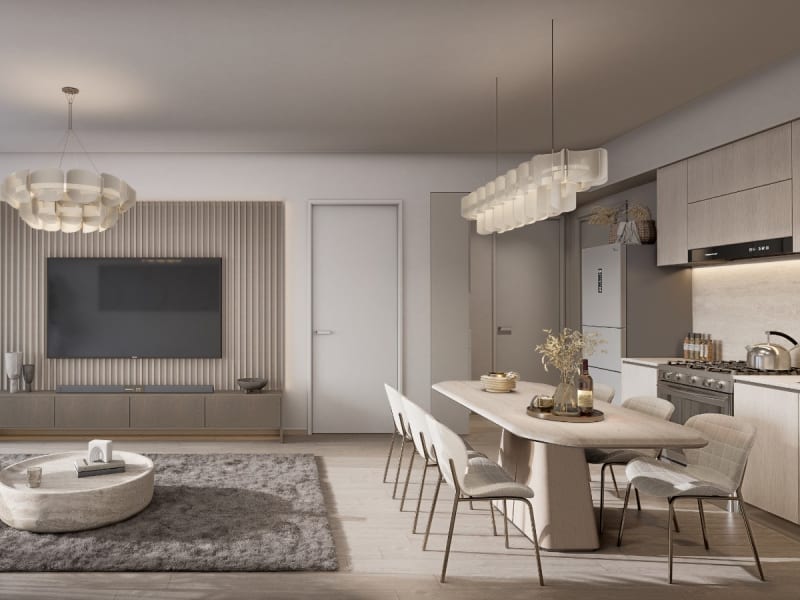
03
2 Bedroom + DSQ
125 m² · Family Residence with Dedicated Domestic Quarters
Starting Price
Cash: From KES 12.5M · Milestone: From KES 13.7M
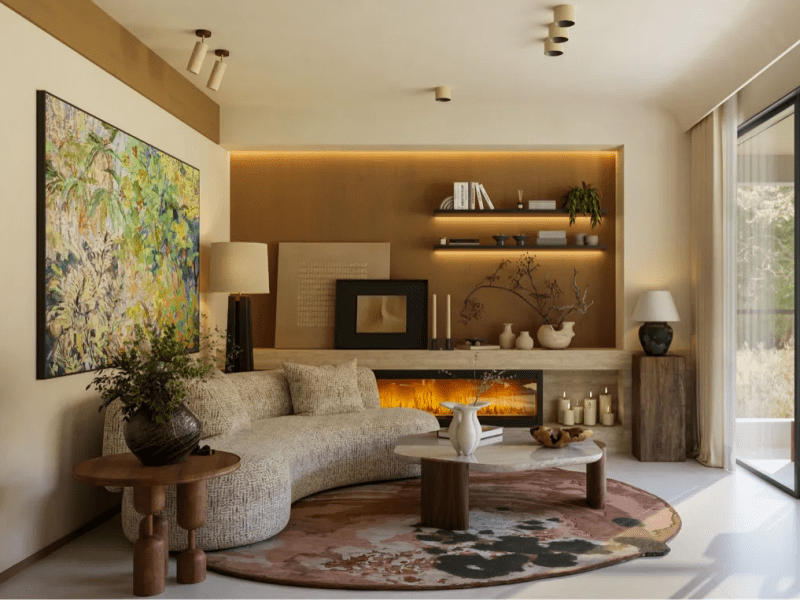
04
2 Bedroom + Mini-Studio
135–143 m² · Dual-Key Ready Home with Independent Suite
Starting Price
Cash: From KES 13.6M · Milestone: From KES 14.8M
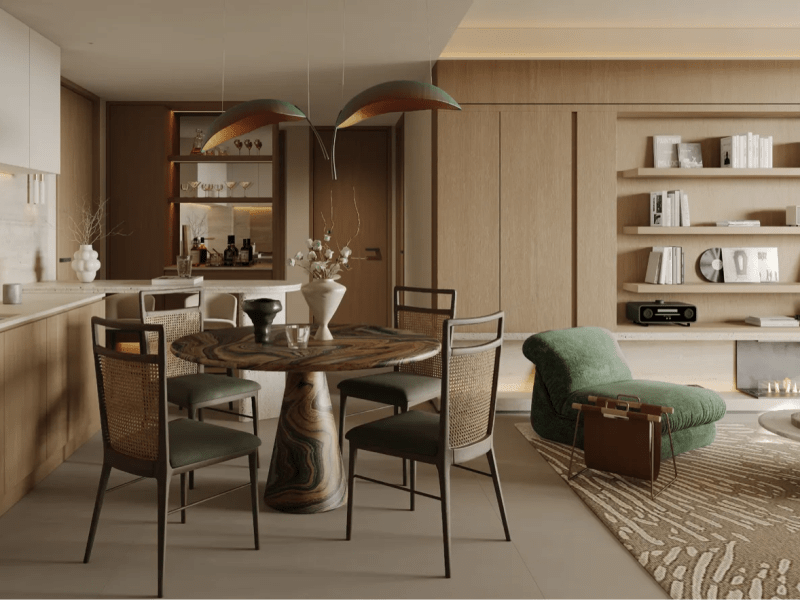
05
3 Bedroom + Mini-Studio Signature
163 m² · Flagship Corner Residence with Dual Balconies
Starting Price
Cash: From KES 16.4M · Milestone: From KES 18.2M

The Development
Visual Overview
 Twin Residential Towers
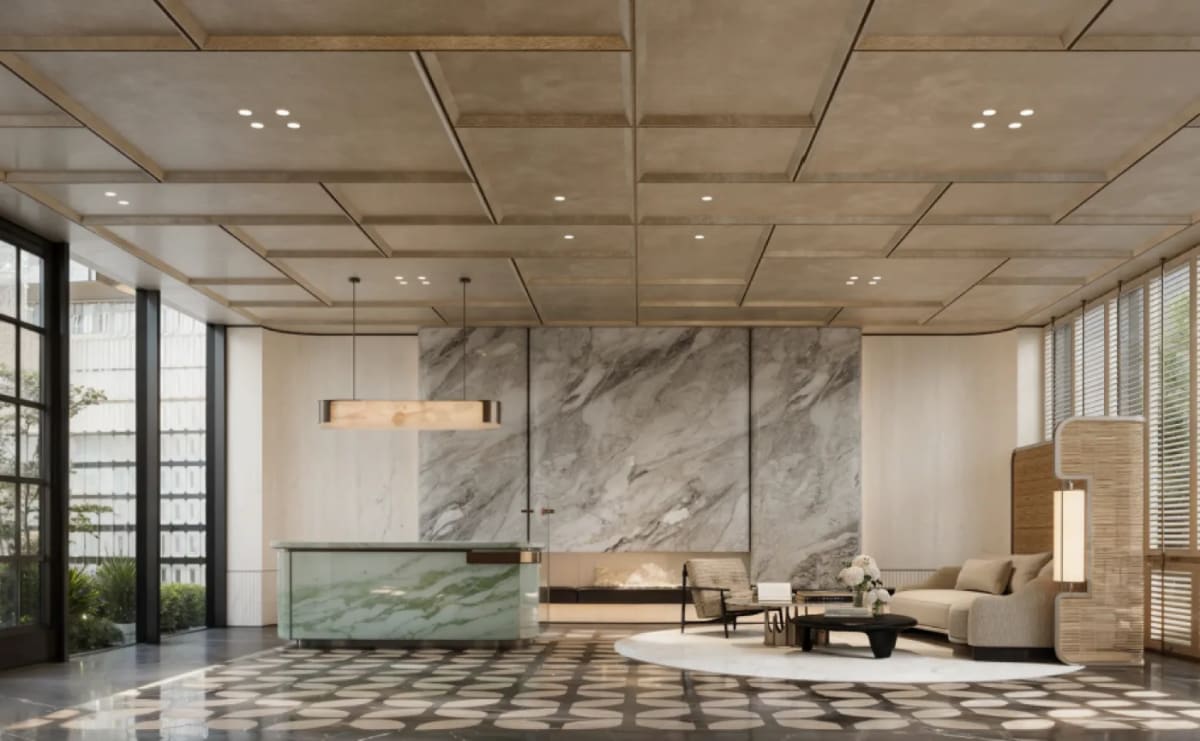 Double-Height Reception Lobby
 Courtyard Garden & Restaurant
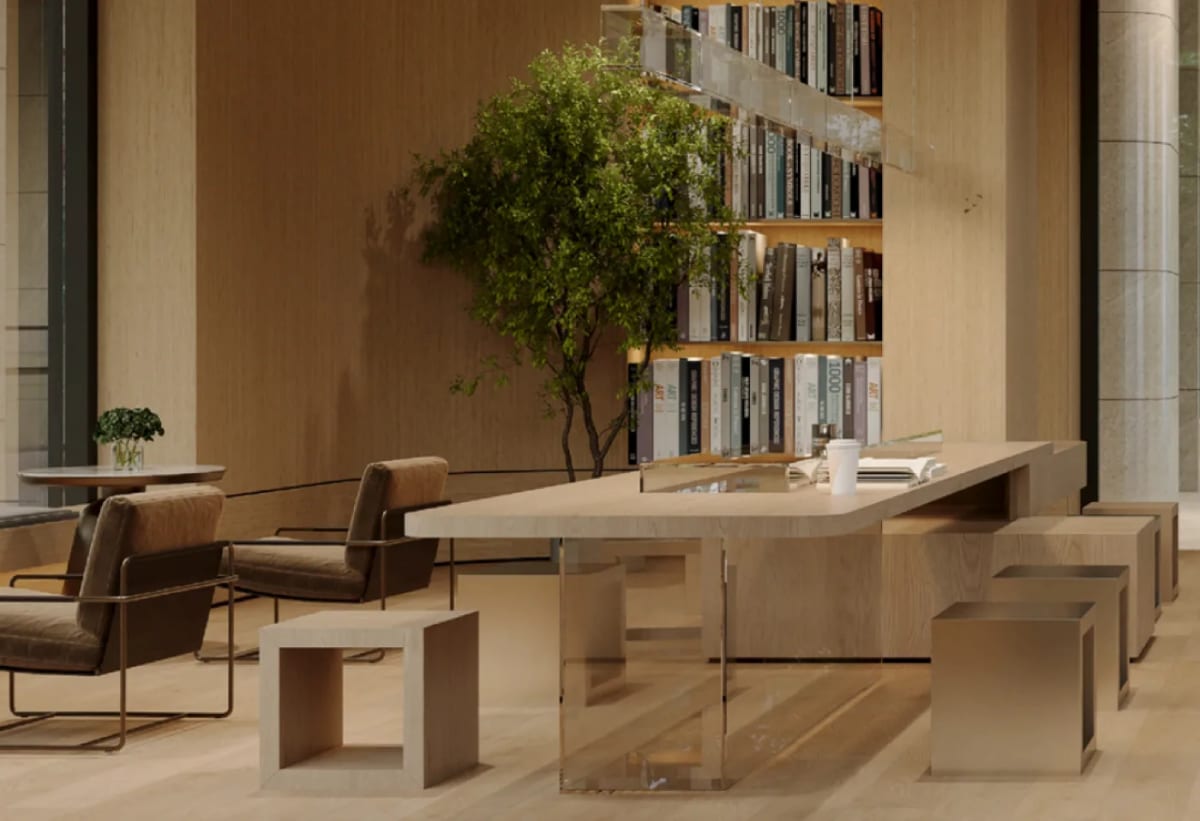 Co-Working Lounge & Coffee Bar
 Rooftop Padel Tennis Court
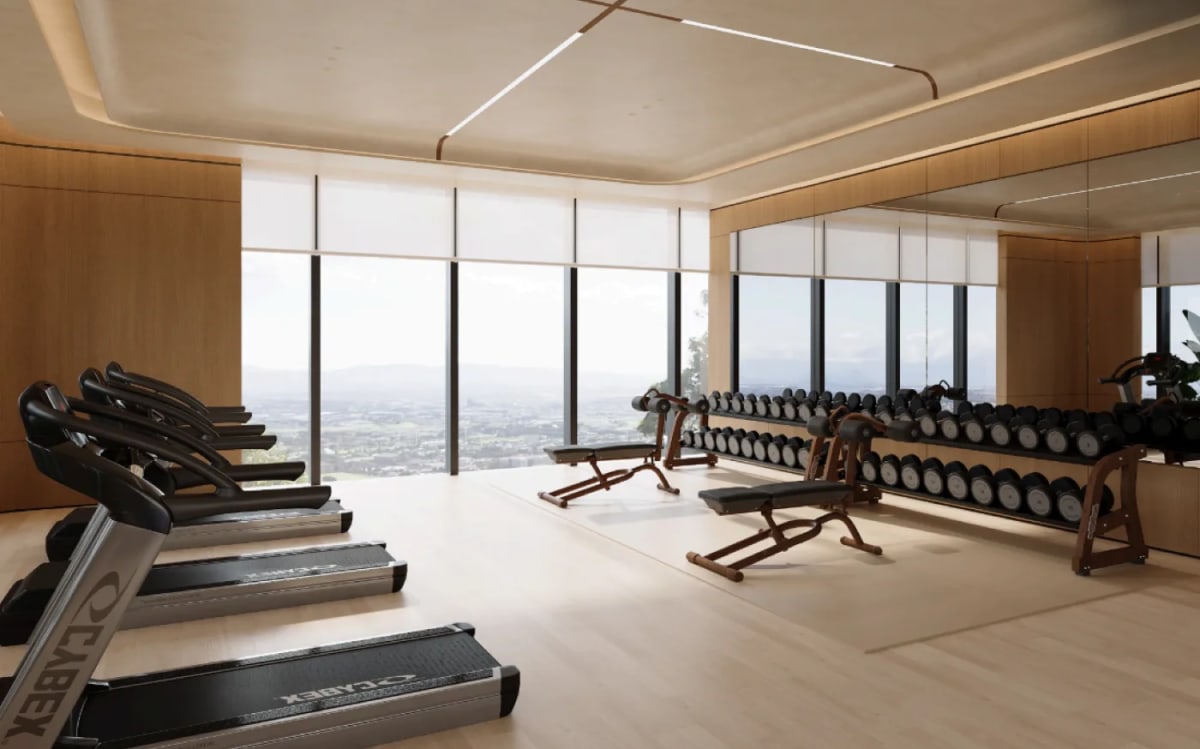 Fitness Centre
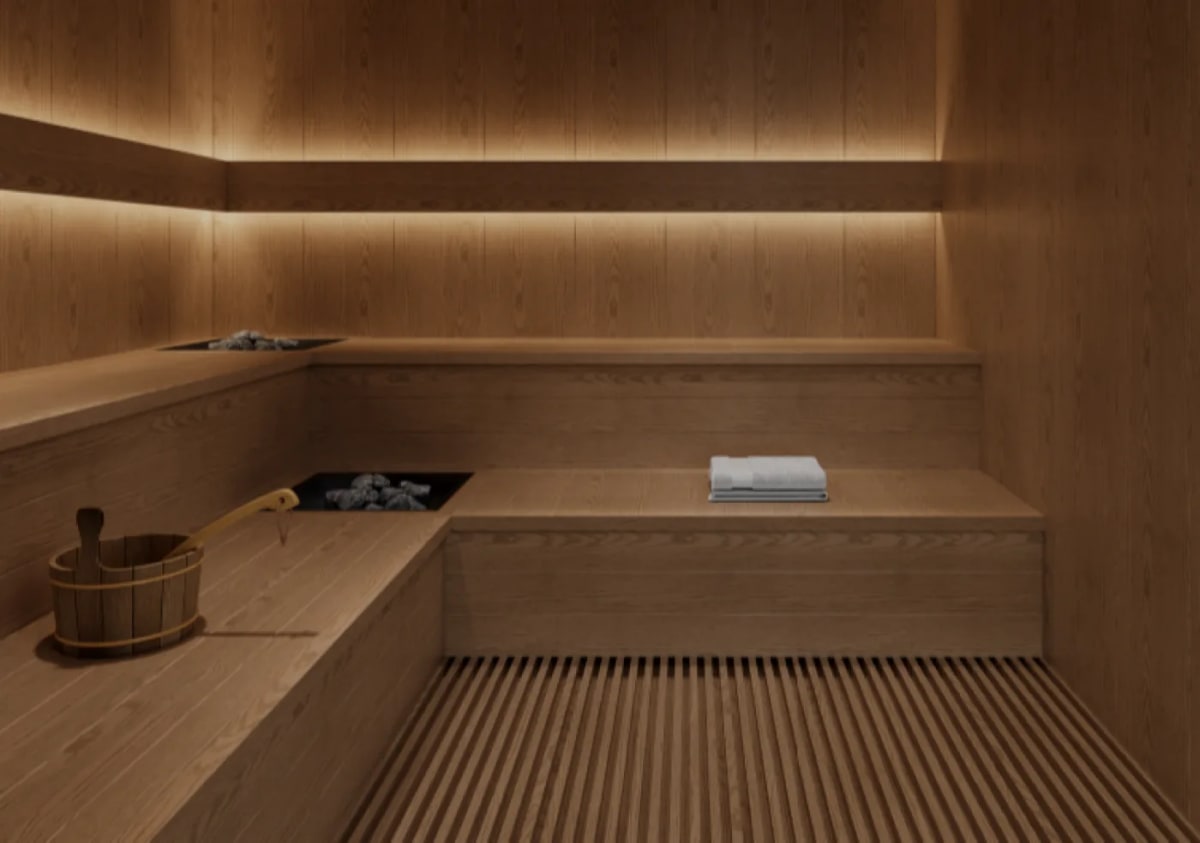 Sauna & Wellness Pavilion
 Children Play Zone
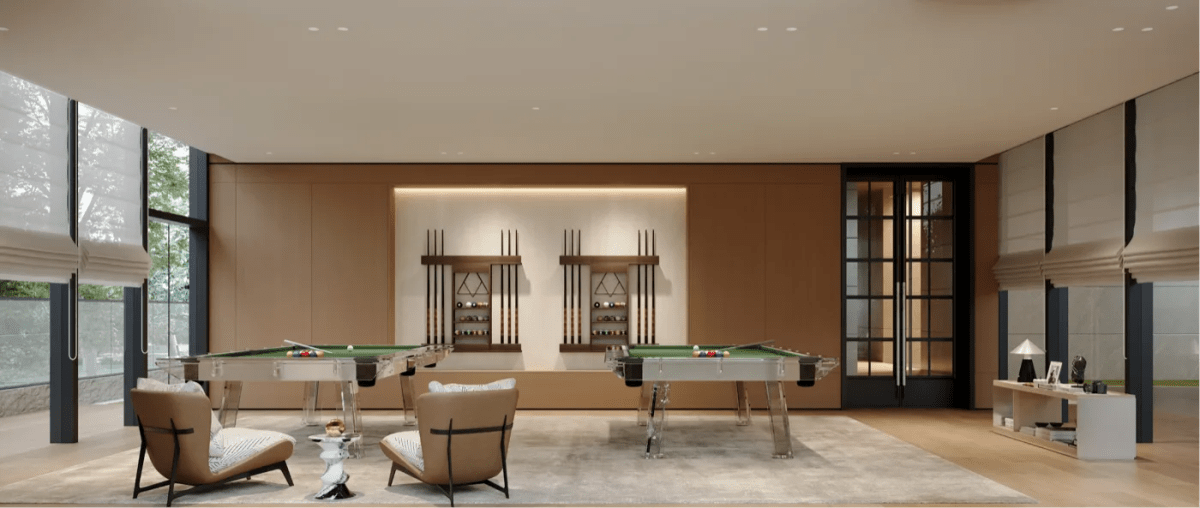 Billiards & Games Lounge
 Conference & Boardroom
 Resident Convenience Store
 Resident Laundry Facility
 Signature Living Space
 Two-Bedroom Living Area
Features
Building
Amenities
Location & Accessibility
Tour & Location
Kileleshwa is one of Nairobi’s most established residential neighbourhoods, known for its leafy streets, tranquil atmosphere and modern apartment developments. Once dominated by standalone homes, the area has evolved into a premium residential destination featuring contemporary apartments while preserving its quiet suburban character. Its strategic location between Westlands, Kilimani, Lavington and the Nairobi CBD makes Kileleshwa highly attractive to families, professionals and investors seeking convenience without the congestion of Nairobi’s busier commercial centres.
Loading Interactive Map...
Zuri Estates Location Discovery
Key Destinations & Drive Times
Verified Neighbourhood Landmarks
Nairobi Arboretum Nature Reserve
Kasuku Centre (Kileleshwa)
Yaya Centre & Kilimani Commercial Hub
Lavington Mall & Green House
Westlands Commercial District via Ring Road
Nairobi Central Business District
Nairobi Expressway Entry (James Gichuru)
Positioned along Ring Road Kileleshwa, Mandera Road, and Kasuku Drive, creating immediate dual-carriageway access to Riverside, Westlands, and the central artery along Waiyaki Way.
Why Invest
A Compelling
Opportunity
Belgravia Place combines prime central Kileleshwa positioning along Vihiga Road with a distinctive amenity offering that commands strong rental appeal among multinational executives, diplomatic personnel, and modern Kenyan families. Milestone payment structures allow investors to spread capital outlays across the construction cycle through mid 2029.
7–10%
Projected Annual Rental Yield
Prime Vihiga Road address in the established residential heart of Kileleshwa
Distinctive architectural design featuring central courtyard and water curtains
Nairobi first residential rooftop padel tennis court with skyline views
Comprehensive wellness suite including heated infinity pool and private sauna
Dedicated business amenities including mezzanine co-working lounge and boardroom
Versatile layouts with self-contained DSQs and dual-key mini-studio options
Full utility resilience with commercial generator, solar power, and borehole
Sectional Title Deed ownership under the Sectional Properties Act, 2020
Questions About Belgravia Place
Where is Belgravia Place located within Kileleshwa?
Who is the developer behind Belgravia Place?
What unit configurations and floor sizes are available?
How do the cash prices compare to the installment payment plan?
When is Belgravia Place scheduled for practical completion and handover?
What unique lifestyle and sports amenities are included in the development?
What is the structure of the official brochure and how can I access it?
How are utilities and backup power managed on site?
What legal title will purchasers receive upon completion?
How can interested buyers and diaspora clients reserve a unit?
Interested in
Belgravia Place?
Schedule a private viewing, receive floor plans, or connect with our lead advisors.