Investment & Returns
What Makes a Property Location Truly Valuable in Kenya?
1 November 202613 min read
Read Article: What Makes a Property Location Truly Valuable in Kenya?

The Residence
The 163 square metre Three-Bedroom with Mini-Studio Signature residence represents the pinnacle of residential design at Belgravia Place along Vihiga Road in Kileleshwa. Positioned on coveted corner footprints across Towers A and B, this home commands sweeping multi-aspect views across Kileleshwa's tree canopy towards the Nairobi city skyline.
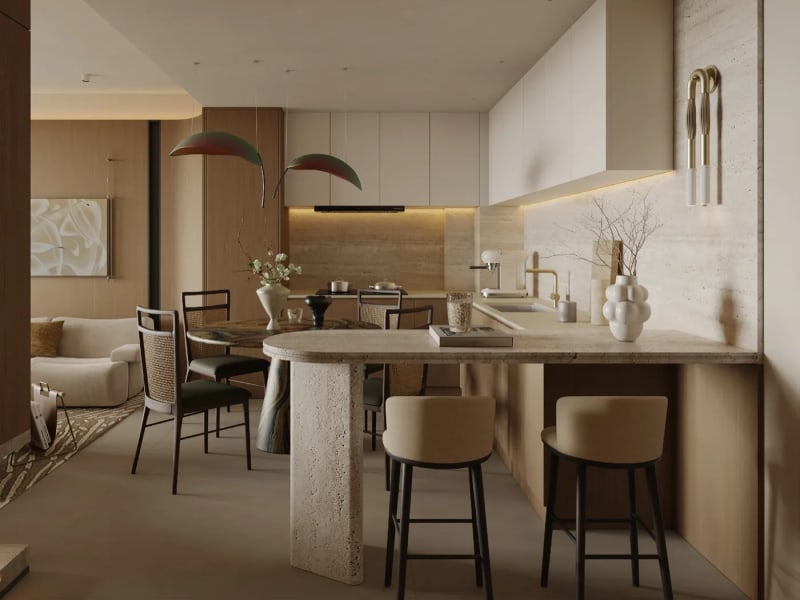
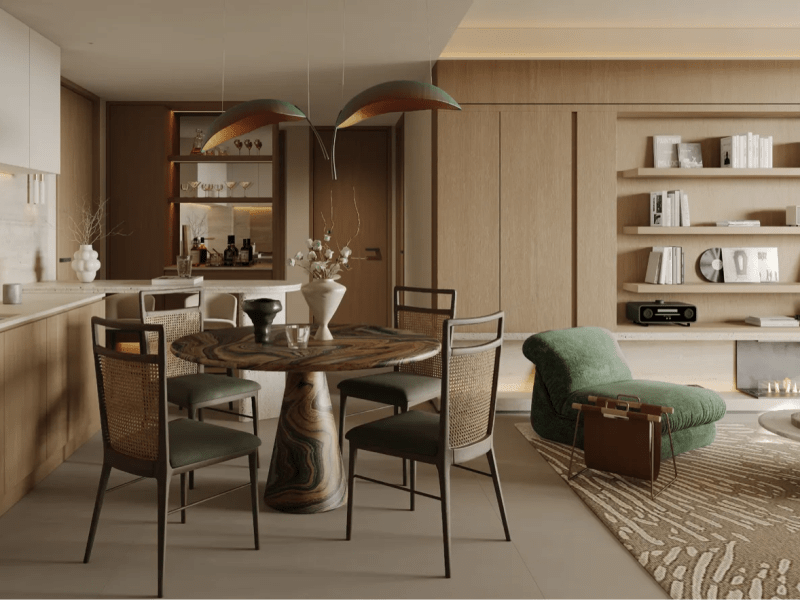
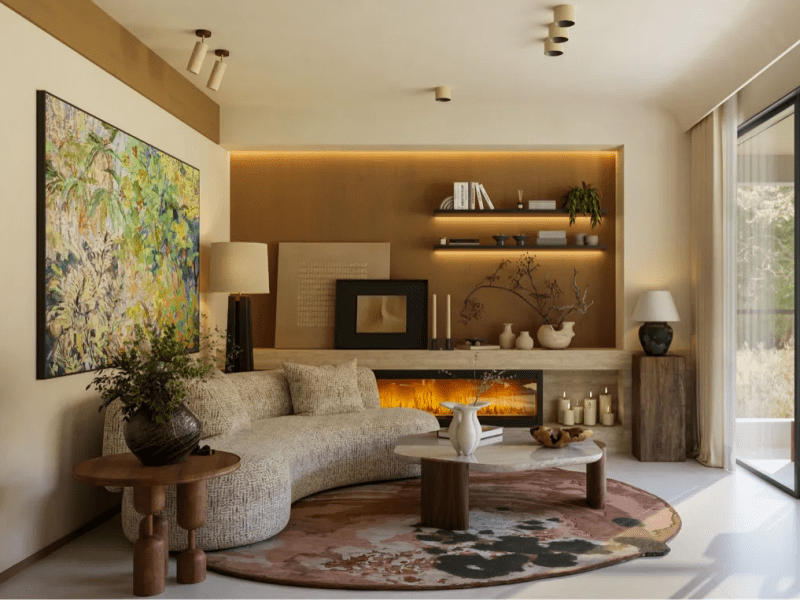
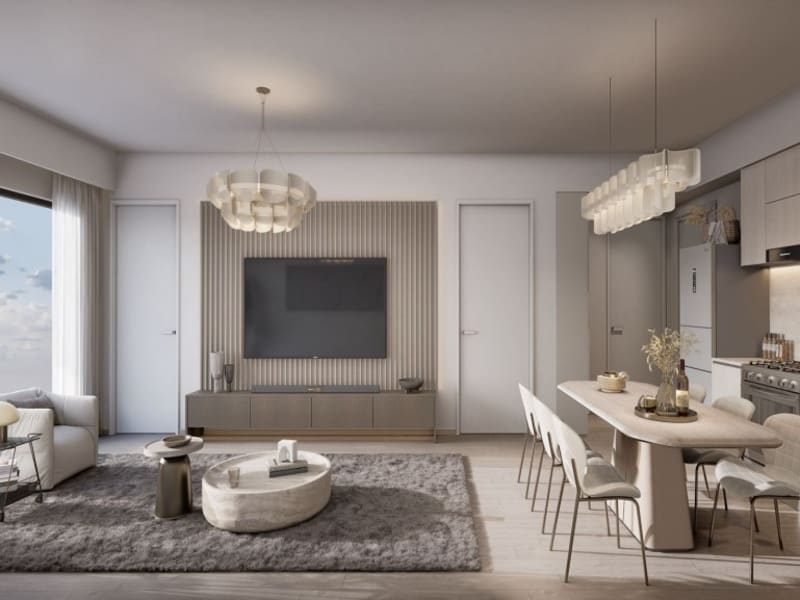
Designed for established families and senior executives who value spacious entertaining and bespoke privacy, the residence welcomes visitors through a stately foyer into a magnificent open-plan grand salon. Continuous floor-to-ceiling glass wraps around the corner living and dining areas, leading onto a deep covered terrace ideal for outdoor dining. The kitchen is fully enclosed with an oversized chef island, premium quartz countertops, extensive pantry storage, and a separate service scullery.
The bedroom wing is completely privatized. The master suite is an indulgent sanctuary featuring a private balcony, walk-in dressing room, and an expansive spa-like ensuite bathroom with freestanding soaking tub, frameless rain shower, and double floating vanities. The second and third bedrooms are generously proportioned double suites with fitted wardrobes and elegant ensuite bathrooms.
Near the apartment entrance, the self-contained mini-studio provides an autonomous living suite with private bathroom. This space is ideally suited as a luxury guest suite, private office, or independent accommodation for older children or live-in staff.
Residents enjoy unrivaled access to Belgravia Place's rooftop padel court, infinity sky pool, co-working hub, resident restaurant, sauna, and 24/7 concierge.
Pricing for this flagship 163 sqm residence begins at KES 16,400,000 for cash buyers (100% upfront settlement), or KES 18,200,000 under the 20% down payment milestone plan spread through completion in mid 2029.
"Flagship 163 sqm corner residence with dual living terraces and autonomous mini-studio"
Specifications
Property Type
Apartment
Listing Status
Off-Plan
Asking Price
From KES 16.4M
Bedrooms
3 Bedrooms
Bathrooms
3 Bathrooms
Floor Area
163 SQM (approx. 1,755 sq ft)
Parking
Dedicated Parking Included
Estimated Completion
Mid 2029
Off-Plan
Development
Belgravia Place
Visual Tour
 Grand Living & Dining Salon
 Primary Master Suite
 163 m² Three-Bedroom + Mini-Studio Floor Plan
 Courtyard & Signature Restaurant
 Rooftop Padel Court
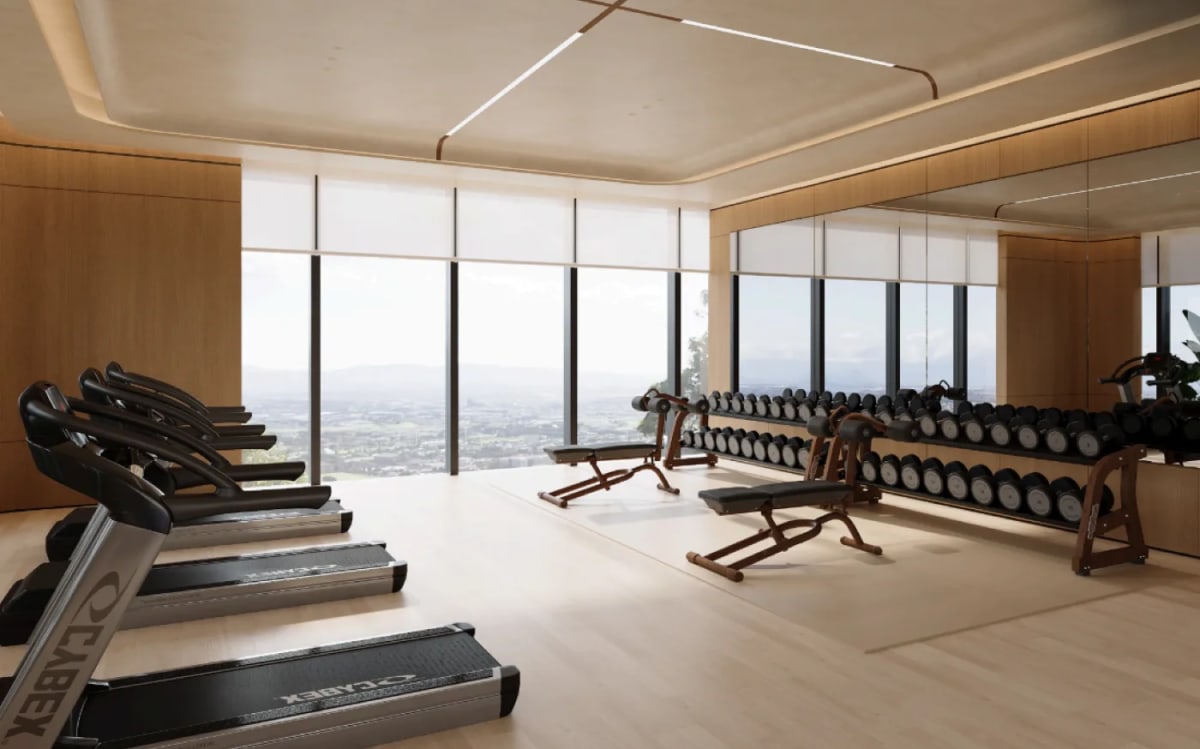 Fitness Centre
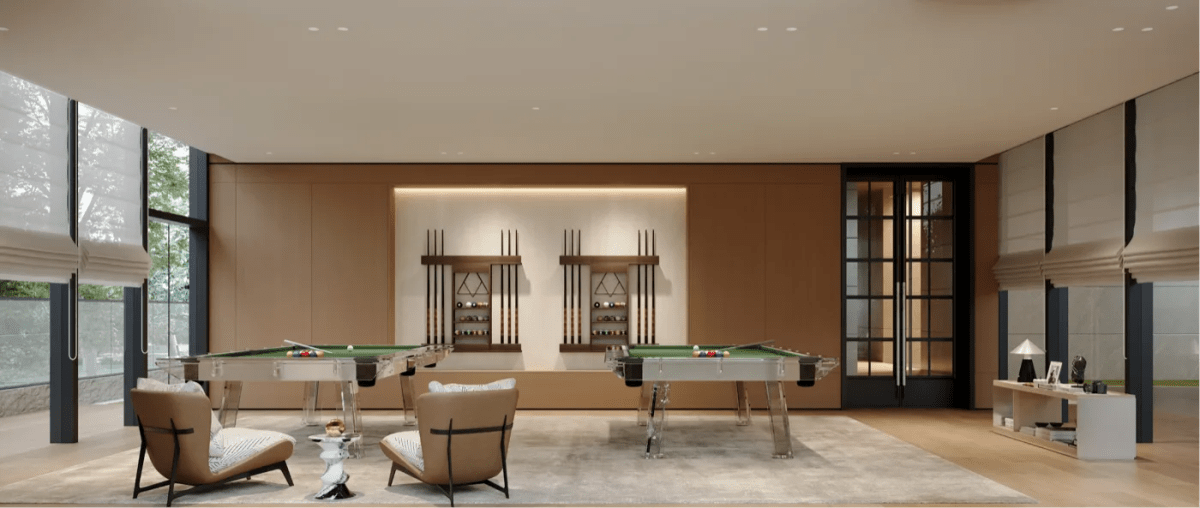 Billiards & Entertainment Lounge
 Conference & Meeting Suite
Floor Plans
01
62 m² · Efficient Single Professional or Buy-to-Let Layout
Starting Price
Cash: From KES 6.2M · Milestone: From KES 6.8M
02
68 m² · Expanded Living Salon with Generous Balcony
Starting Price
Cash: From KES 6.8M · Milestone: From KES 7.4M
03
125 m² · Family Residence with Dedicated Domestic Quarters
Starting Price
Cash: From KES 12.5M · Milestone: From KES 13.7M
04
135–143 m² · Dual-Key Ready Home with Independent Suite
Starting Price
Cash: From KES 13.6M · Milestone: From KES 14.8M
05
163 m² · Flagship Corner Residence with Dual Balconies
Starting Price
Cash: From KES 16.4M · Milestone: From KES 18.2M
Features
Location & Accessibility
Kileleshwa is one of Nairobi’s most established residential neighbourhoods, known for its leafy streets, tranquil atmosphere and modern apartment developments. Once dominated by standalone homes, the area has evolved into a premium residential destination featuring contemporary apartments while preserving its quiet suburban character. Its strategic location between Westlands, Kilimani, Lavington and the Nairobi CBD makes Kileleshwa highly attractive to families, professionals and investors seeking convenience without the congestion of Nairobi’s busier commercial centres.
Loading Interactive Map...
Zuri Estates Location Discovery
Key Destinations & Drive Times
Nairobi Arboretum Nature Reserve
Kasuku Centre (Kileleshwa)
Yaya Centre & Kilimani Commercial Hub
Lavington Mall & Green House
Westlands Commercial District via Ring Road
Nairobi Central Business District
Nairobi Expressway Entry (James Gichuru)
Centrally placed between Westlands and Kilimani, Kileleshwa benefits from rapid bypass routes along Mandera Road, Ring Road Kileleshwa, and Riverside Drive. Residents easily reach the commercial districts of Westlands and Upper Hill within 10 to 15 minutes.
Pricing
Asking Price
From KES 16.4M
Approx. KES 100,613 per sqm (calculated)
Payment schedules, deposit amounts, and contract terms depend on the specific property and seller requirements. Contact our advisory team to confirm current pricing, milestone schedules, and formal Letters of Offer.
We advise all prospective purchasers to engage an independent conveyancing advocate to review title documents, official search certificates, and sale agreements prior to executing binding commitments.
Master Development
London Heritage and Nairobi Prestige along Vihiga Road in Central Kileleshwa
Mid 2029
Est. Completion
From KES 6,200,000
Starting From
 Belgravia Place
Buyer & Investor Advisory


Private Viewings
Property Advisory & Client Coordination
Schedule a private viewing, receive floor plans, or connect with our lead advisors.