Off-Plan
Est. Completion 2028

Cheval
Riverside

Riverside Drive, Nairobi, Kenya

A curated residential development in Westlands, featuring 190+ modern units with starting prices from From KES 9,500,000. Explore available floor plans, construction progress, and verified neighbourhood amenities below, or contact Zuri Estates to schedule an accompanied site walkthrough.

190+Total Units
20 StoreysFloors
62 to 138 sqmsqm Range
Cheval Riverside
Cheval Riverside

The Vision

Curved architectural elegance and elevated riverine living on Riverside Drive, Nairobi

From KES 9,500,000From
Off-PlanCompletion
4Options

A thoughtfully planned living development combining generous proportions, refined finishes, and an enviable residential address.

"Curved architectural elegance and elevated riverine living on Riverside Drive, Nairobi"

Floor Plans

Unit Types

Flexible payment plans available. Contact us for detailed floor plans.

01

Luxury 1-Bedroom Apartment

Curved Wing · Balconied

Size62 to 72 sqm (667 to 775 sq.ft)
Occupancy2 Persons
Configuration1 Bed · 1 Bath

Starting Price

From KES 9,500,000

Luxury 1-Bedroom Apartment Layout & Visuals
Visuals & Plan · Click to Expand
View Listed Residence→Enquire About This Unit

02

Platinum 1-Bedroom + Study

Executive Suite · Dedicated Study

Size77 to 82 sqm (828 to 882 sq.ft)
Occupancy2 Persons
Configuration1 Bed · 1.5 Bath

Starting Price

From KES 11,500,000

Platinum 1-Bedroom + Study Layout & Visuals
Visuals & Plan · Click to Expand
View Listed Residence→Enquire About This Unit

03

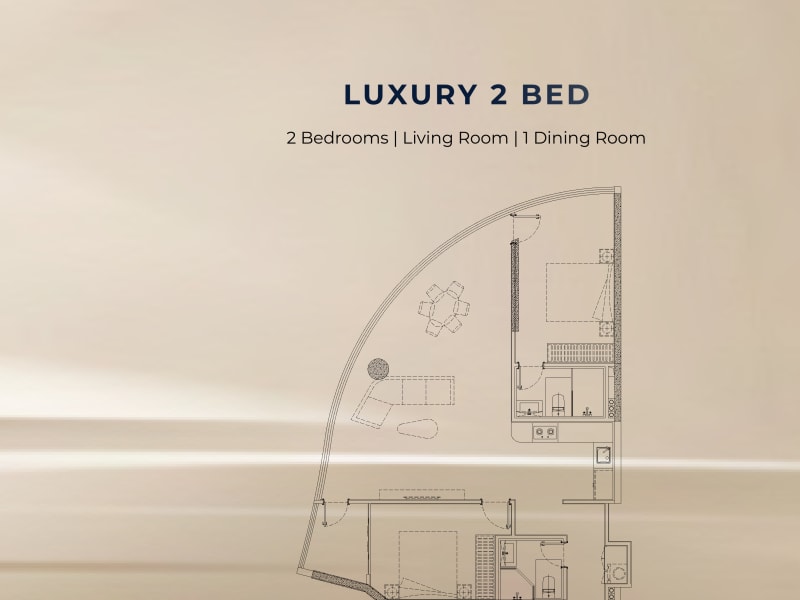
Luxury 2-Bedroom Apartment

Dual Aspect · Master Suite

Size110 to 129 sqm (1,184 to 1,388 sq.ft)
Occupancy3 to 4 Persons
Configuration2 Bed · 2 Bath

Starting Price

From KES 16,500,000

Luxury 2-Bedroom Apartment Layout & Visuals
Visuals & Plan · Click to Expand
View Listed Residence→Enquire About This Unit

04

Platinum 2-Bedroom + Study

Grand Executive Suite · Dedicated Study

Size124 to 138 sqm (1,334 to 1,485 sq.ft)
Occupancy4 Persons
Configuration2 Bed · 2.5 Bath

Starting Price

From KES 18,500,000

Platinum 2-Bedroom + Study Layout & Visuals
Visuals & Plan · Click to Expand
View Listed Residence→Enquire About This Unit

The Development

Visual Overview

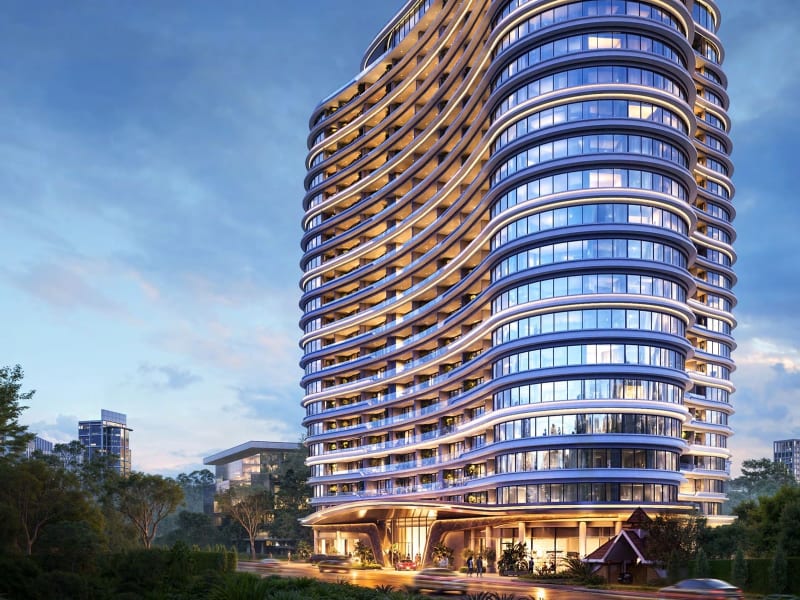
Sinuous 20-storey tower rising above Riverside DriveSinuous 20-storey tower rising above Riverside Drive
Porte-cochere drop-off and reception approach on Riverside DrivePorte-cochere drop-off and reception approach on Riverside Drive
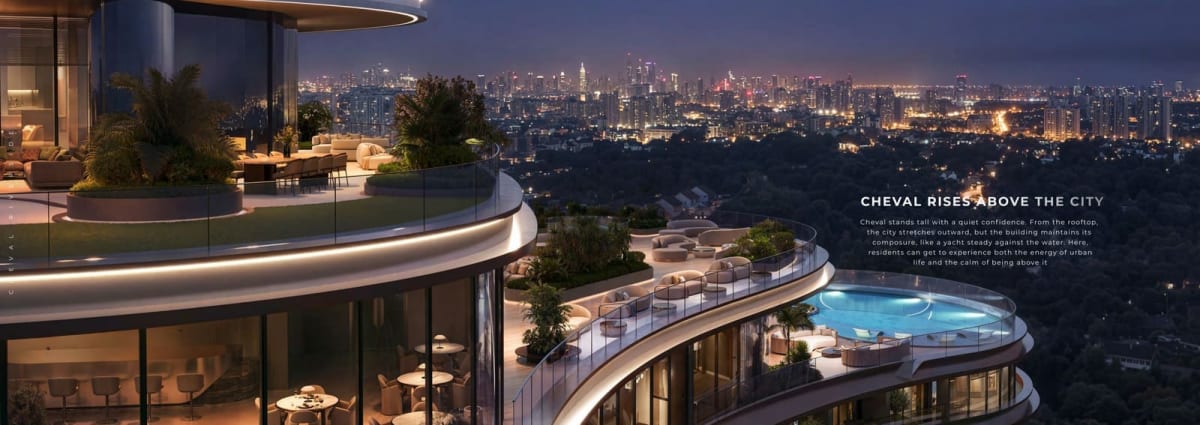
Rooftop decks with panoramic views across the riverine canopy and Westlands skylineRooftop decks with panoramic views across the riverine canopy and Westlands skyline
Double-volume atrium lobby with concierge deskDouble-volume atrium lobby with concierge desk
On-site gourmet grocery mart and residents artisan cafeOn-site gourmet grocery mart and residents artisan cafe
Rooftop heated infinity pool with skyline loungersRooftop heated infinity pool with skyline loungers
Panoramic rooftop dining restaurant and private loungePanoramic rooftop dining restaurant and private lounge
Fully fitted fitness centre and indoor yoga roomFully fitted fitness centre and indoor yoga room
Private screening room for movie nights and presentationsPrivate screening room for movie nights and presentations
Indoor play pavilion and recreation area for childrenIndoor play pavilion and recreation area for children

Features

Building
Amenities

Every detail considered, from the rooftop to the basement, designed to complement the way you live.

Rooftop heated infinity pool with poolside bar and skyline views
Rooftop restaurant and residence sky lounge
Cheval Market on-site grocery store and resident artisan cafe
Co-working business hub with private boardroom and video conferencing
Private indoor cinema screening room
Residents games room and social lounge
Dedicated massage and wellness treatment suites
Fully equipped gymnasium and indoor yoga studio
Children play pavilion and outdoor recreation area
Six high-speed passenger elevators
Dedicated resident parking with electric vehicle (EV) charging bays
100% full power backup generator and borehole water supply
24/7 integrated biometric security, CCTV, and manned reception
LOCATION & ACCESSIBILITY

Prime Address & Connectivity

EXPLORE WESTLANDS GUIDE

Loading Interactive Map...

Zuri Estates Location Discovery

Riverside Drive, Nairobi, KenyaOPEN IN MAPS
NEIGHBOURHOOD · WESTLANDS

Westlands is Nairobi's undisputed commercial, diplomatic, and luxury urban living powerhouse, located roughly 3 kilometres northwest of the Central Business District. Over the past two decades, Westlands has eclipsed the traditional CBD to become the preferred headquarters location for Fortune 500 multinationals, regional tech giants, international consultancies, and foreign diplomatic missions.

4min

Nairobi Expressway

7min

City centre

20min

JKIA airport

Getting around

By car, off-peak, approximate

Positioned along the Waiyaki Way transit spine, residents enjoy immediate access to Ring Road Westlands, the Nairobi Expressway toll plazas, and Forest Road. Travel to the Nairobi Central Business District takes approximately 7 to 10 minutes, while Jomo Kenyatta International Airport is accessible in roughly 20 minutes via the elevated expressway corridor.

Drive times are approximate and taken at off-peak hours. Actual times vary with traffic.

Why Invest

A Compelling
Opportunity

This location has consistently outperformed the broader property market, driven by its dense professional population and limited land supply.

9% to 11%%

Projected Annual Rental Yield

01

Iconic yacht-inspired 20-storey architecture on prime Riverside Drive

02

High-demand layout options including dedicated study rooms for remote work

03

Extensive in-house commercial amenities (grocery market, cafe, restaurant)

04

Projected 9% to 11% gross rental yield supported by diplomatic and executive tenancies

05

Direct access to Waiyaki Way, Westlands, and Nairobi Expressway

06

Sectional Title Deed ownership under the Sectional Properties Act 2020

Development & Buying Intelligence

Questions About Cheval Riverside

Who is the developer of Cheval Riverside?

Cheval Riverside is developed by Cheval Riverside Company Limited, with concept development and marketing directed by KARIM. The team has published detailed floor-plan specifications, architectural renderings, and a 2028 completion roadmap.

What is the significance of the Platinum layouts with study?

Recognizing modern hybrid work demands, the Platinum configurations (77-82 sqm for 1-beds and 124-138 sqm for 2-beds) incorporate an enclosed architectural study room, providing a quiet professional workspace without sacrificing living or bedroom areas.

What are the payment terms and purchase process?

Standard developer terms require an initial commitment deposit upon signing the reservation agreement, followed by staged construction instalments tied to milestone progress through 2028. Mortgages and diaspora bank financing are accommodated upon structural completion.
Connect with Advisory

Interested in
Cheval Riverside?

Schedule a private viewing, receive floor plans, or connect with our lead advisors.
Instant Viewing Request

Similar Properties

You May Also Like

Looking for something specific?

Explore All Properties