Off-Plan
Apartment

2-Bedroom Apartment at Cheval Riverside

Riverside Drive, Nairobi, KenyaView Westlands Area Guide→
Asking PriceFrom KES 16,500,000Part of Cheval Riverside
2Bedrooms
2Bathrooms
110 sqmFloor Area
2-Bedroom Apartment at Cheval Riverside
Architectural layout for 110-129 sqm Luxury 2-Bedroom residence

The Residence

Architecture Designed for Living

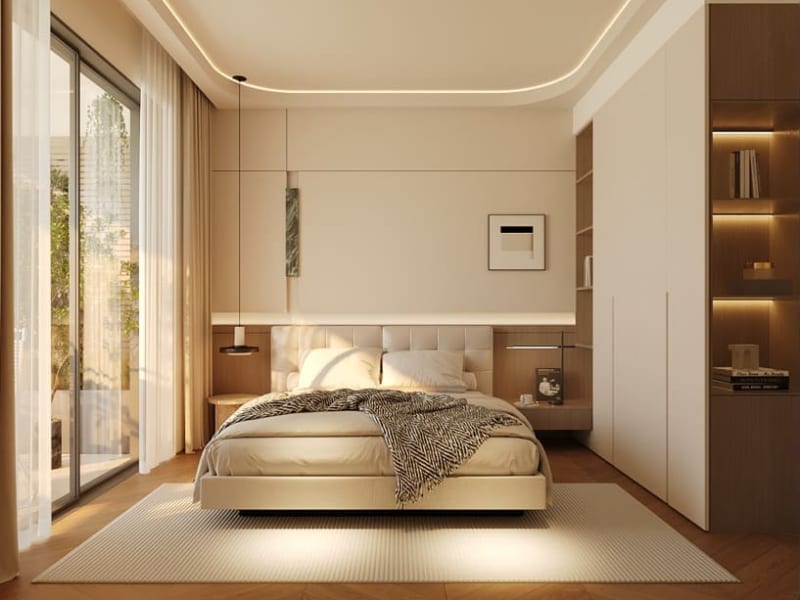
This expansive 110 to 138 square meter (1,184 to 1,485 sq.ft) two-bedroom residence at Cheval Riverside delivers sophisticated riverfront living on Riverside Drive. Positioned within curved architectural wings, the home features dual-aspect living spaces with deep balconies, an open kitchen with breakfast bar, and two generous en-suite bedroom suites.

From KES 16,500,000From
Off-PlanStatus
2Bedrooms

The Platinum configuration (124 to 138 sqm) further provides a dedicated executive study room and guest cloakroom. Residents enjoy complete access to the building’s premier lifestyle amenities including rooftop infinity pool, sky restaurant, market, cinema, and gym. Priced from KES 16,500,000 cash with completion scheduled for 2028.

"Expansive 110 to 138 sqm luxury residence with curved balcony on Riverside Drive."

Specifications

The Home at a Glance

Confirmed property specifications for this residence.

Property Type

Apartment

Listing Status

Off-Plan

Asking Price

From KES 16,500,000

Bedrooms

2 Bedrooms

Bathrooms

2 Bathrooms

Floor Area

110 SQM (approx. 1,184 sq ft)

Parking

Dedicated Parking Included

Estimated Completion

2028

Off-Plan

Development

Cheval Riverside

Floor Plans

Unit Configurations

Floor plans and configurations available within this residential development.

01

Luxury 1-Bedroom Apartment

Curved Wing · Balconied

Size62 to 72 sqm (667 to 775 sq.ft)
Configuration1 Bed · 1 Bath

Starting Price

From KES 9,500,000

02

Platinum 1-Bedroom + Study

Executive Suite · Dedicated Study

Size77 to 82 sqm (828 to 882 sq.ft)
Configuration1 Bed · 1.5 Bath

Starting Price

From KES 11,500,000

03

Luxury 2-Bedroom Apartment

Dual Aspect · Master Suite

Size110 to 129 sqm (1,184 to 1,388 sq.ft)
Configuration2 Bed · 2 Bath

Starting Price

From KES 16,500,000

04

Platinum 2-Bedroom + Study

Grand Executive Suite · Dedicated Study

Size124 to 138 sqm (1,334 to 1,485 sq.ft)
Configuration2 Bed · 2.5 Bath

Starting Price

From KES 18,500,000

Features

Residence & Building
Amenities

Features and communal facilities provided for this residence.

Rooftop heated infinity pool and sky bar
Rooftop restaurant and residents lounge
Cheval Market on-site grocery store and resident cafe
Co-working business centre with meeting room
Private indoor cinema screening room
Fully fitted gymnasium and yoga studio
Six express passenger lifts
Designated covered parking with EV charging
Full backup generator and borehole water
/7 security with CCTV surveillance
LOCATION & ACCESSIBILITY

Prime Address & Connectivity

EXPLORE WESTLANDS GUIDE

Loading Interactive Map...

Zuri Estates Location Discovery

Riverside Drive, Nairobi, KenyaOPEN IN MAPS
NEIGHBOURHOOD · WESTLANDS

Westlands is Nairobi's undisputed commercial, diplomatic, and luxury urban living powerhouse, located roughly 3 kilometres northwest of the Central Business District. Over the past two decades, Westlands has eclipsed the traditional CBD to become the preferred headquarters location for Fortune 500 multinationals, regional tech giants, international consultancies, and foreign diplomatic missions.

4min

Nairobi Expressway

7min

City centre

20min

JKIA airport

Getting around

By car, off-peak, approximate

Positioned along the Waiyaki Way transit spine, residents enjoy immediate access to Ring Road Westlands, the Nairobi Expressway toll plazas, and Forest Road. Travel to the Nairobi Central Business District takes approximately 7 to 10 minutes, while Jomo Kenyatta International Airport is accessible in roughly 20 minutes via the elevated expressway corridor.

Drive times are approximate and taken at off-peak hours. Actual times vary with traffic.

Pricing

Price & Purchase Information

Asking Price

From KES 16,500,000

Approx. KES 150,000 per sqm (calculated)

Payment Terms & Availability

Payment schedules, deposit amounts, and contract terms depend on the specific property and seller requirements. Contact our advisory team to confirm current pricing, milestone schedules, and formal Letters of Offer.

Legal & Conveyancing Due Diligence

We advise all prospective purchasers to engage an independent conveyancing advocate to review title documents, official search certificates, and sale agreements prior to executing binding commitments.

Master Development

Part of Cheval Riverside

This residence is situated within the Cheval Riverside master residential project.

Curved architectural elegance and elevated riverine living on Riverside Drive, Nairobi

190+

Total Units

2028

Est. Completion

From KES 9,500,000

Starting From

View Full Development Details
Cheval Riverside
Cheval Riverside
Property Knowledge Base

Questions About 2-Bedroom Apartment at Cheval Riverside

What are the dimensions of the two-bedroom apartments at Cheval Riverside?

Two configurations are offered: Luxury 2-Bedroom (110 to 129 sqm / 1,184 to 1,388 sq.ft) and Platinum 2-Bedroom + Study (124 to 138 sqm / 1,334 to 1,485 sq.ft).

Is parking included with the two-bedroom apartments?

Yes. Each two-bedroom apartment includes designated covered parking, with electric vehicle charging stations available in the parking garage.

What is the purchase price and deposit requirement for this 2-Bedroom Apartment at Cheval Riverside?

This residence is listed at From KES 16,500,000. Purchases are typically structured with a 10% to 20% deposit upon signing the letter of offer, with the remaining balance spread across construction milestones or settled within 30 to 90 days for completed homes.

Where is this 2-bedroom residence located and what are the key nearby amenities?

The property is situated at Riverside Drive, Nairobi, Kenya. It offers immediate proximity to top shopping centres, international schools, dining hubs, healthcare facilities, and major road transit routes.

What are the floor plan dimensions and living space specifications?

This 2-bedroom residence spans 110 sqm of well-planned space, featuring ensuite bedrooms, an open-concept living and dining lounge, modern kitchen cabinetry, and private balcony terraces.

Is dedicated parking included with this 2-Bedroom Apartment at Cheval Riverside?

Yes, secure allocated parking is provided. Standard apartments include one designated basement bay, while family duplexes, penthouses, and townhouses include two to four allocated parking spaces.

What are the estimated service charges and what do they cover?

Service charges are estimated between KES 7,000 and KES 18,000 monthly depending on size, funding 24/7 security with CCTV, borehole water filtration, generator fuel, lift servicing, and common area maintenance.

Can this residence be operated as an Airbnb or corporate rental?

Yes, this residence is well positioned for executive corporate tenancies or furnished short-stays, supported by secure on-site management, concierge services, and high tenant demand.

Private Viewings

Arrange a Private Viewing

Connect with our team to schedule a private walkthrough or ask any questions about this residence.

Zuri Estates Team
Dedicated Advisor

Zuri Estates Team

Property Advisory & Client Coordination

Connect with Advisory

Interested in
2-Bedroom Apartment at Cheval Riverside?

Schedule a private viewing, receive floor plans, or connect with our lead advisors.

Instant Viewing Request