Investment
What Makes a Property Location Truly Valuable in Kenya?
1 Nov 202612 min read
Read Article: What Makes a Property Location Truly Valuable in Kenya?

The Residence
This well-proportioned 65 square metre one-bedroom apartment at Brookside Oak offers an ideal investment in Brookside, Westlands. Featuring an open-plan kitchen, comfortable living lounge with balcony, and quiet en-suite bedroom, this layout targets corporate tenants seeking quality living within walking distance of Safaricom and Waiyaki Way.
Every aspect of this residence reflects deliberate attention to spatial planning, generous natural light, and high-quality finishes, providing a quiet retreat within one of Nairobi’s established neighbourhoods.
Specifications
Property Type
Apartment
Listing Status
For Sale
Asking Price
KES 8,400,000
Bedrooms
1 Bedrooms
Bathrooms
1 Bathrooms
Floor Area
65 SQM (approx. 700 sq ft)
Parking
Dedicated Parking Included
Estimated Completion
June 2029
Under Construction
Development
Brookside Oak
Visual Tour
 Show-flat concept · bedroom
 Show-flat concept · one-bed dining
 bro-plan-1b65.png
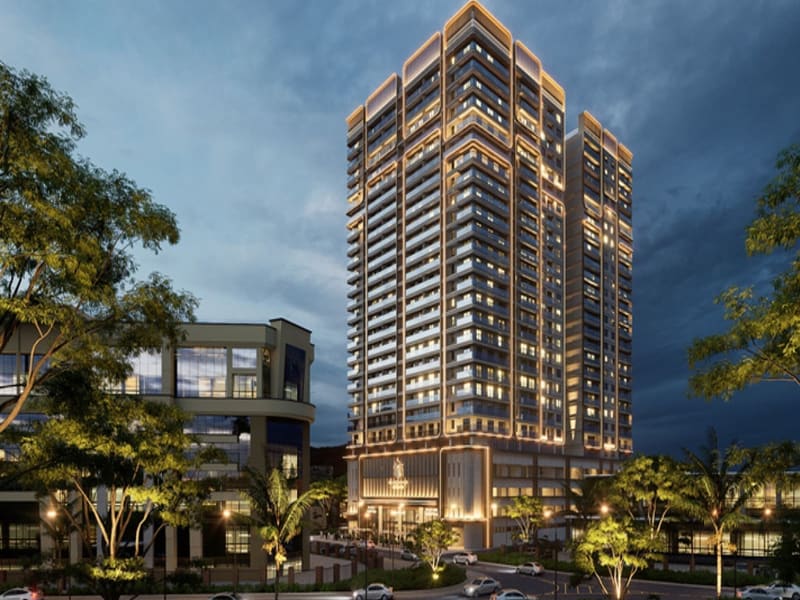
 Render · the three blocks at dusk
 Render · indoor heated pool, 4th floor
Floor Plans
01
Premium · Configuration
Starting Price
From KES 8,400,000
02
Premium · Configuration
Starting Price
From KES 15,500,000
03
Premium · Configuration
Starting Price
From KES 24,500,000
Features
Loading Interactive Map...
Zuri Estates Location Discovery
Westlands is Nairobi's undisputed commercial, diplomatic, and luxury urban living powerhouse, located roughly 3 kilometres northwest of the Central Business District. Over the past two decades, Westlands has eclipsed the traditional CBD to become the preferred headquarters location for Fortune 500 multinationals, regional tech giants, international consultancies, and foreign diplomatic missions.
Nairobi Expressway
City centre
JKIA airport
Positioned along the Waiyaki Way transit spine, residents enjoy immediate access to Ring Road Westlands, the Nairobi Expressway toll plazas, and Forest Road. Travel to the Nairobi Central Business District takes approximately 7 to 10 minutes, while Jomo Kenyatta International Airport is accessible in roughly 20 minutes via the elevated expressway corridor.
Pricing
Asking Price
KES 8,400,000
Approx. KES 129,231 per sqm (calculated)
Payment schedules, deposit amounts, and contract terms depend on the specific property and seller requirements. Contact our advisory team to confirm current pricing, milestone schedules, and formal Letters of Offer.
We advise all prospective purchasers to engage an independent conveyancing advocate to review title documents, official search certificates, and sale agreements prior to executing binding commitments.
Master Development
Contemporary residences beside Safaricom HQ in the UN Blue Zone
Three blocks (A, B, C) rising across 26 storeys+
Total Units
June 2029
Est. Completion
From KES 8,400,000
Starting From
Brookside OakBuyer & Investor Advisory


Private Viewings
Property Advisory & Client Coordination
Schedule a private viewing, receive floor plans, or connect with our lead advisors.