Coral
Cove
Riverside Drive, Westlands, Nairobi, Kenya
A curated residential development in Westlands, featuring 350+ modern units with starting prices from Price on Application. Explore available floor plans, construction progress, and verified neighbourhood amenities below, or contact Zuri Estates to schedule an accompanied site walkthrough.
 Coral Cove
The Vision
Twin 25-storey architectural towers comprising 350 luxury residences along Riverside Drive, Nairobi, featuring heated rooftop pool, Zen gardens, and pre-launch incentives.
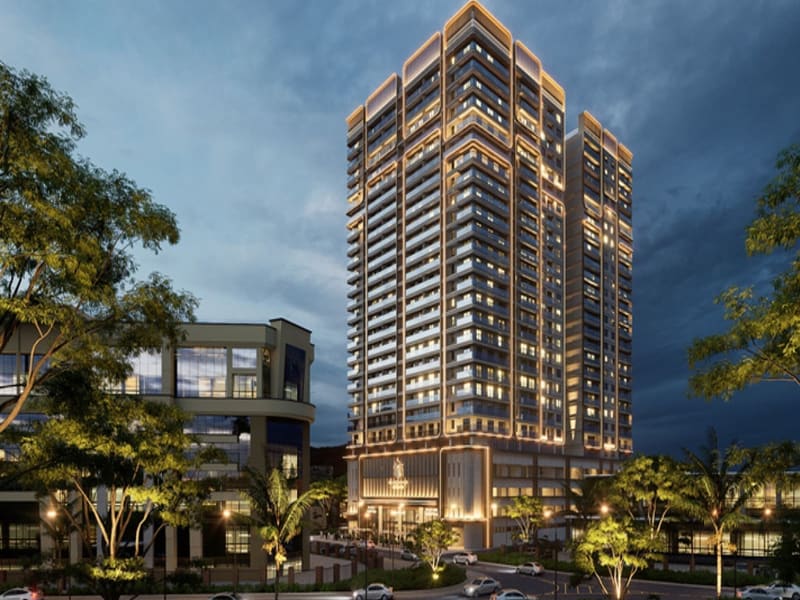
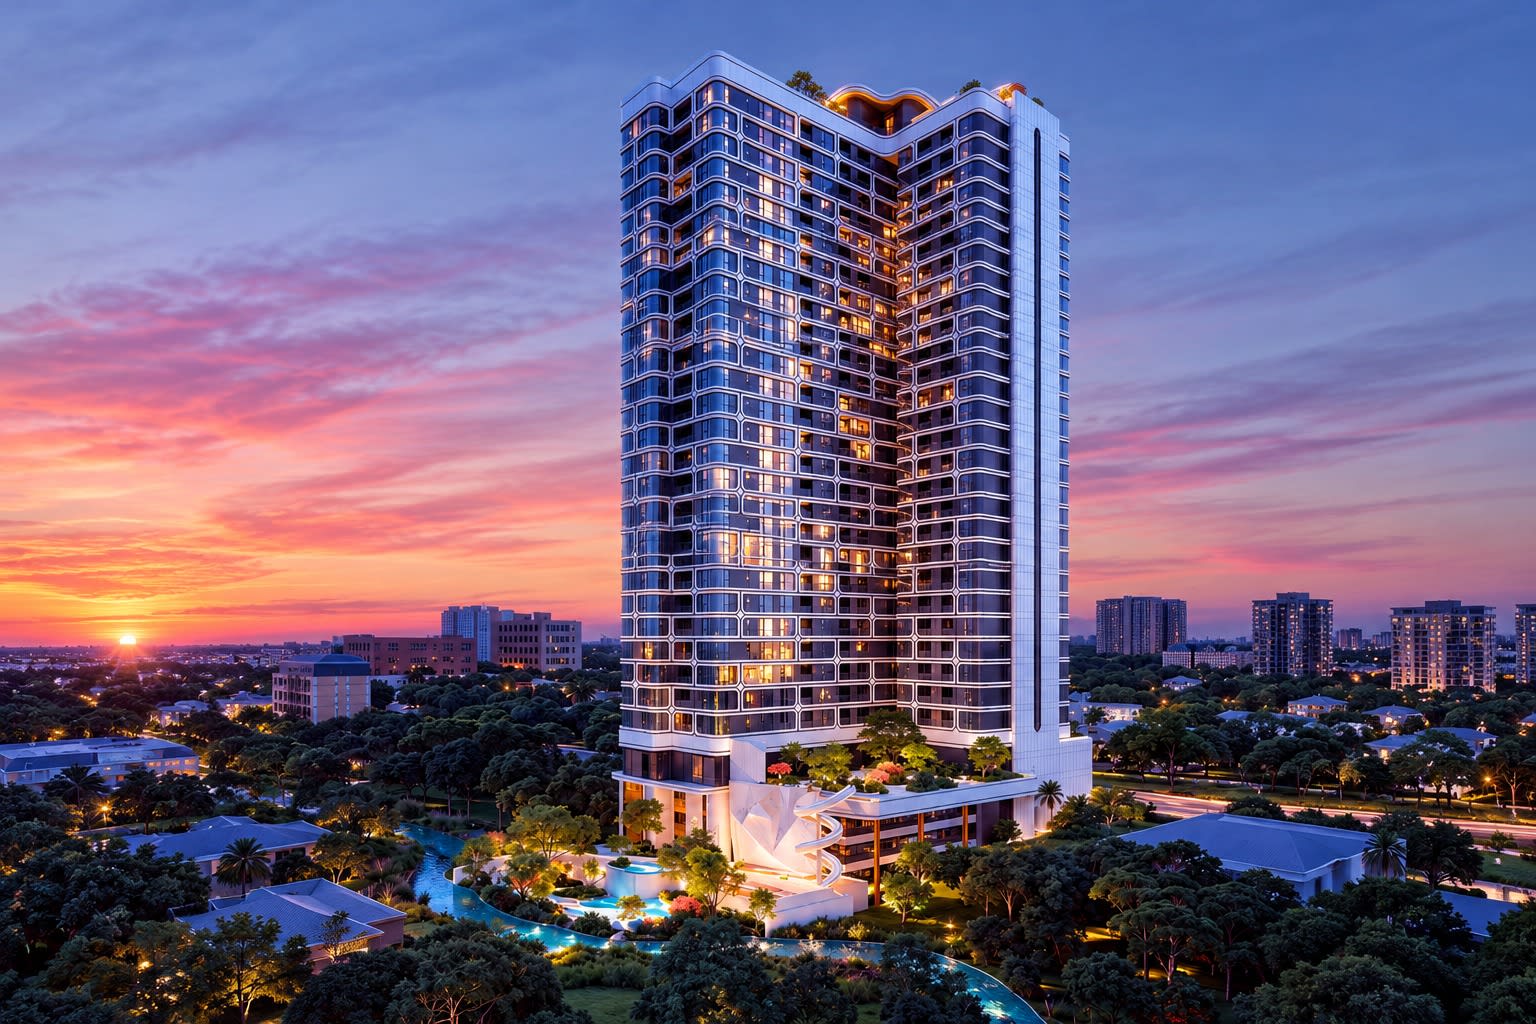
Coral Cove is an off-plan luxury residential development situated along Riverside Drive in Nairobi, developed by Hengbang Limited. Comprising twin 25-storey high-rise towers with 350 individual residences, the development offers carefully planned 1-bedroom, 1-bedroom plus study, 2-bedroom, and 3-bedroom configurations ranging from 54.67 to 141.47 square metres. The estate masterplan is defined by a low 35 percent building footprint, dedicating 65 percent of the land to landscaped gardens, tranquil courtyards, and water features. Lifestyle amenities are layered across ground-floor social spaces, including a grand lobby, co-working lounge, private cinema, and restaurant, and rooftop wellness facilities featuring a heated infinity pool, jacuzzi, sauna, modern gym, yoga studio, and Zen garden. Expected for completion in the second half of 2029, Coral Cove is currently in its VIP pre-launch phase with a fully refundable KSh 20,000 reservation deposit.
The Riverside Drive Diplomatic Corridor and Riverine Setting
Riverside Drive is one of Nairobi's most distinguished residential and diplomatic enclaves, renowned for its shaded tree canopies, prestigious embassies, multinational offices, and calm residential ambiance. Positioned in the prime section of Riverside within Westlands Sub-County, Coral Cove enjoys rapid access to Chiromo Road, Waiyaki Way, and the Nairobi Expressway, placing Westlands commercial hubs, Lavington, and Nairobi Central Business District within a 10 to 15 minute drive. The riverine topography creates a natural microclimate of fresh breezes and lush greenery, providing an oasis of calm while remaining connected to Nairobi's prime financial and cultural centers.
Low-Density Masterplan: 35 Percent Footprint and 65 Percent Open Green Space
In a market where high-rise developments frequently build out their entire site boundaries, Coral Cove adopts a refreshing low-density masterplan. The developer, Hengbang Limited, has allocated just 35 percent of the site to the building footprints of the twin towers. The remaining 65 percent is preserved for open green spaces, manicured courtyards, a reflective water lagoon, children's outdoor play zones, and lush walking paths. This architectural approach delivers abundant natural light, superior cross-ventilation, and generous spatial separation between towers, creating a genuine resort feeling for homeowners and tenants.
Twin 25-Storey Towers and Sculptural Architecture
Rising 25 storeys into the skyline, Coral Cove's twin architectural blocks present contemporary clean lines, glass-paneled balconies, and sculptural vertical profiles. The towers house 350 residences thoughtfully distributed across seven distinct floor-plan configurations. Ground-level arrival is defined by a hotel-style grand lobby with double-height ceilings, a manned concierge, and secure turnstiles, setting an immediate standard of elegance. Below ground, three full basement levels provide generous resident parking, dedicated visitor bays, and private storage options.
Ground-Floor Social and Family Infrastructure
Coral Cove organizes its extensive lifestyle amenities across two distinct zones: ground-floor community living and rooftop wellness. At ground level, residents enjoy an executive co-working lounge with quiet workstations and meeting alcoves, a private screening cinema for movie nights, an exclusive on-site restaurant and lounge bar, an indoor children's activity room, an outdoor playground, and a climbing wall designed for both adults and children. These amenities ensure that leisure, productivity, and family recreation are seamlessly woven into daily life.
Rooftop Wellness Sanctuary Overlooking Nairobi Skyline
The crowns of the twin towers are reserved exclusively for wellness and elevated leisure. Residents have access to a heated rooftop infinity swimming pool, a temperature-regulated jacuzzi, steam and sauna suites, a fully equipped cardiovascular and strength gym, and a panoramic yoga and meditation studio overlooking the city skyline and mature tree canopies. For outdoor entertaining, a landscaped rooftop Zen garden with stone banquettes and an outdoor barbecue terrace offers a serene setting for sunset gatherings.
Utility Redundancy and Institutional-Grade Engineering
To guarantee uninterrupted everyday comfort, Coral Cove is engineered with robust infrastructural redundancies. A heavy-duty automatic backup generator provides 100 percent power reliability to all private apartments and communal facilities during municipal power fluctuations. An on-site high-capacity borehole coupled with multi-stage filtration and generous multi-tier water reservoirs secures continuous clean water supply. Multiple intelligent high-speed elevators per tower minimize waiting times, while 24/7 professional security, biometric access gates, and complete HD CCTV surveillance deliver total peace of mind.
VIP Pre-Launch Terms, Early Incentives, and Zuri Estates Advisory
Coral Cove is currently in its official VIP pre-launch reservation period. Prospective buyers and investors can secure early priority unit selection with a KSh 20,000 reservation deposit, which is fully refundable prior to formal contract signing. Early-access buyers who reserve during this initial campaign benefit from a KSh 1,000,000 cash discount on unit purchase, subject to developer terms and conditions. As official unit list prices are finalized by the developer, Zuri Estates provides transparent buyer guidance, independent due diligence, and direct coordination with Hengbang Limited to ensure a seamless off-plan acquisition experience.
"Rising along the riverine canopy of Riverside Drive, Coral Cove pairs twin 25-storey high-rise architecture with a rare 35 percent ground footprint, dedicating 65 percent of the estate to landscaped gardens, open water features, and elevated resident wellness."
Floor Plans
Unit Types
01
1 Bedroom
Executive City Suite
Starting Price
Price on Application

02
1 Bedroom + Study (Type A)
Work From Home Suite
Starting Price
Price on Application

03
1 Bedroom + Study (Type B)
Compact Flex-Room Suite
Starting Price
Price on Application
04
2 Bedroom (Type A)
Dual-Ensuite Executive Suite
Starting Price
Price on Application

05
2 Bedroom (Type B)
Acoustic Privacy Split Layout
Starting Price
Price on Application
06
2 Bedroom (Type C)
Panoramic Corner Residence
Starting Price
Price on Application

07
3 Bedroom
Luxury Family Sanctuary
Starting Price
Price on Application

The Development
Visual Overview
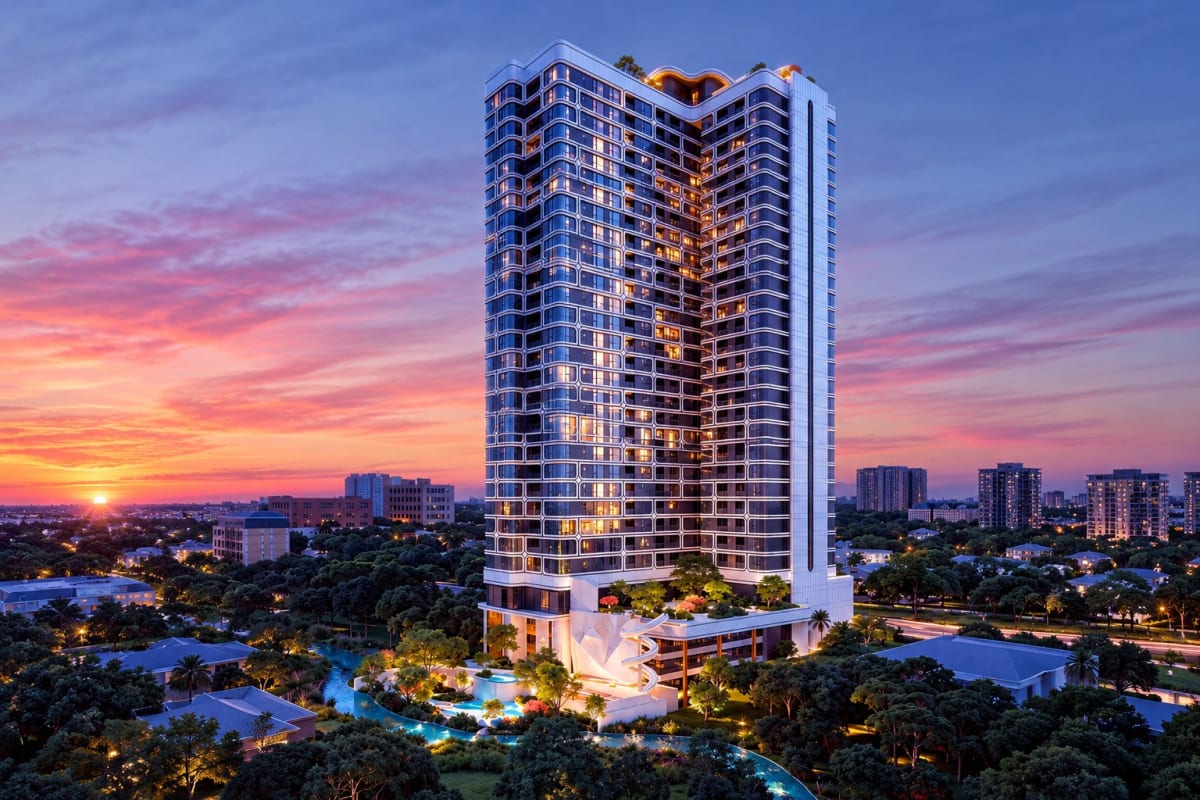 Twin Architectural Towers & Ground-Level Water Lagoon
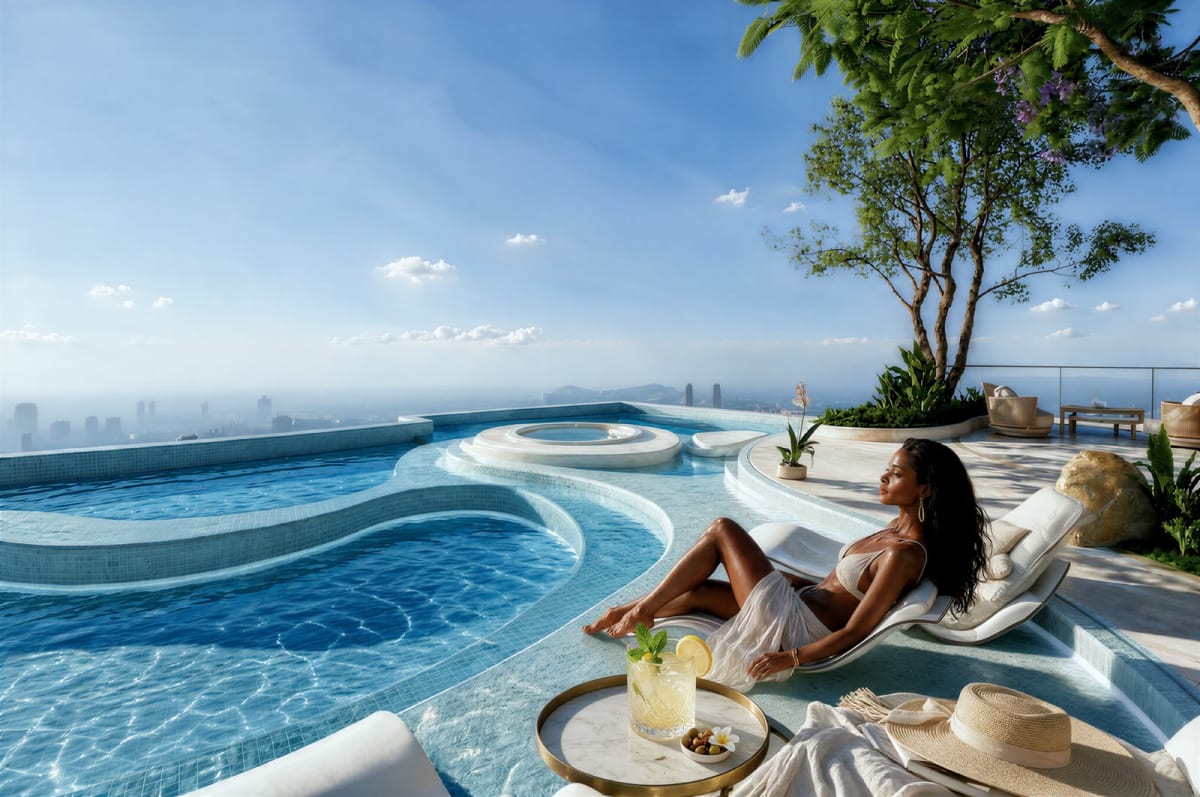 Heated Rooftop Infinity Pool & Sky Deck
 Rooftop Zen Relaxation Garden & Social Terrace
 Grand Arrival Portal & Hotel-Style Lobby Facade
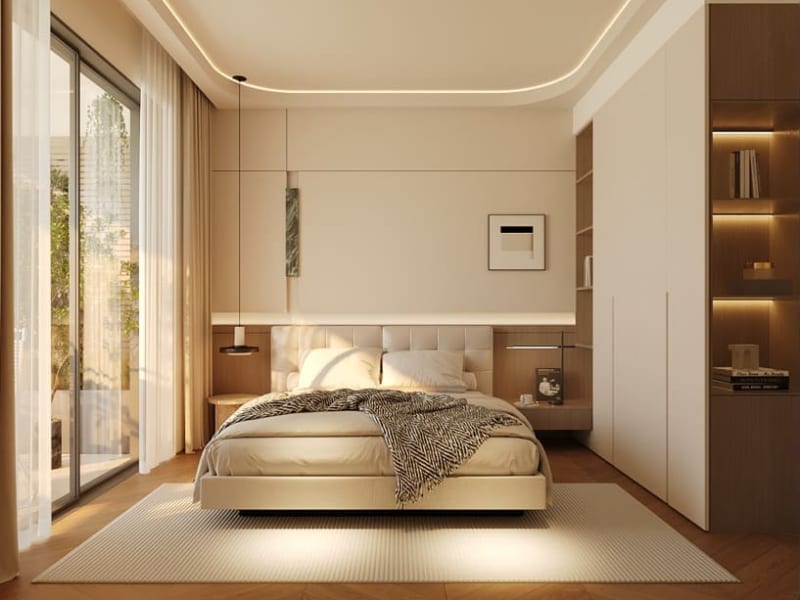
 Spacious Private Balcony & Riverine Canopy Views
 Full Vertical Elevation & Curvilinear Balcony Architecture
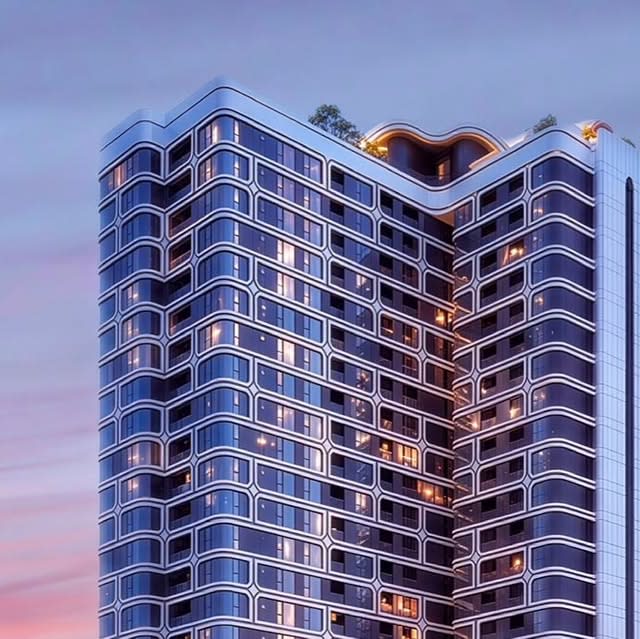 Daylight Architectural Tower Perspective
Features
Building
Amenities
Prime Address & Connectivity
Loading Interactive Map...
Zuri Estates Location Discovery
Westlands is Nairobi's undisputed commercial, diplomatic, and luxury urban living powerhouse, located roughly 3 kilometres northwest of the Central Business District. Over the past two decades, Westlands has eclipsed the traditional CBD to become the preferred headquarters location for Fortune 500 multinationals, regional tech giants, international consultancies, and foreign diplomatic missions.
Nairobi Expressway
City centre
JKIA airport
Getting around
By car, off-peak, approximatePositioned along the Waiyaki Way transit spine, residents enjoy immediate access to Ring Road Westlands, the Nairobi Expressway toll plazas, and Forest Road. Travel to the Nairobi Central Business District takes approximately 7 to 10 minutes, while Jomo Kenyatta International Airport is accessible in roughly 20 minutes via the elevated expressway corridor.
Nearby
Why Invest
A Compelling
Opportunity
Riverside Drive commands strong executive rental demand from multinational corporations, embassies, and professional consultancies seeking secure, tranquil housing close to Westlands and the CBD.
7 to 10%
Projected Annual Rental Yield
Prime Riverside Drive diplomatic blue-zone address within Westlands Sub-County
Twin 25-storey high-rise towers with low 35% building coverage and 65% open green space
350 total residences across 7 distinct 1, 2, and 3-bedroom floor plans
Full resort amenity suite with rooftop heated infinity pool, gym, sauna, and Zen garden
Ground-floor social hub with co-working lounge, private cinema, restaurant, and climbing wall
3 full levels of secure basement resident and visitor parking
Comprehensive utility redundancy with 100% automatic generator and on-site borehole
VIP pre-launch reservation at KSh 20,000 fully refundable with early-access KSh 1,000,000 discount
Questions About Coral Cove
Where is Coral Cove located on Riverside Drive?
Who is the developer of Coral Cove?
What is the scale, height, and unit count of Coral Cove?
What does the 35% site coverage and 65% open space mean for residents?
What wellness and lifestyle amenities are included at Coral Cove?
When is the expected completion and handover date for Coral Cove?
What are the VIP pre-launch reservation terms and deposit requirements?
What infrastructure redundancies are provided for power and water?
Is Coral Cove suitable for diplomatic and corporate executive leasing?
How do I arrange a consultation or reserve a unit through Zuri Estates?
Interested in
Coral Cove?
Schedule a private viewing, receive floor plans, or connect with our lead advisors.