Longines
Bay
Apartments
Kabarnet Road, off Ngong Road, Kilimani, Nairobi, Kenya
A curated residential development in Kilimani, featuring 280+ modern units with starting prices from KES 3,700,000. Explore available floor plans, construction progress, and verified neighbourhood amenities below, or contact Zuri Estates to schedule an accompanied site walkthrough.
 Longines Bay Apartments
The Vision
18-storey residential and lifestyle landmark on Kabarnet Road, Kilimani, offering 6 distinctive floor plans, 0.9-acre private gardens, rooftop sky padel, sky golf, and optional 5-year leaseback arrangements.
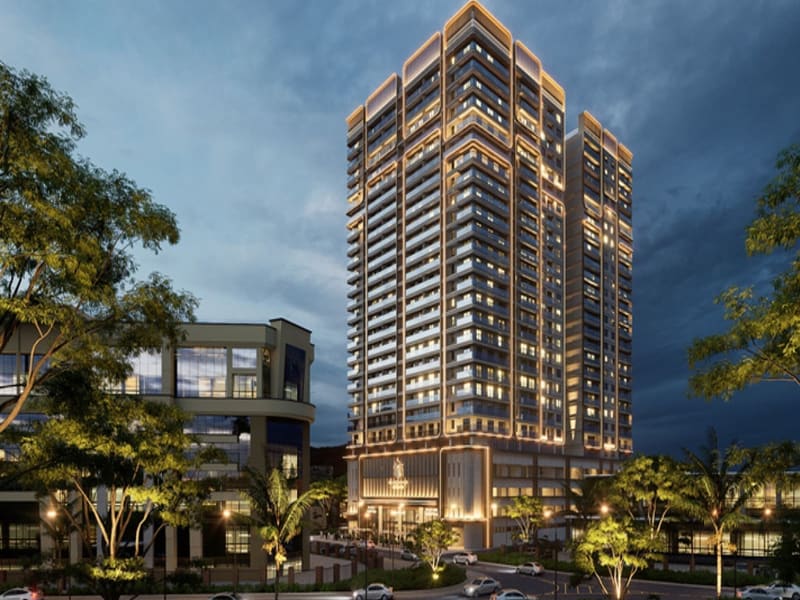
Longines Bay Apartments is an 18-storey luxury residential and lifestyle development situated on Kabarnet Road, off Ngong Road in Kilimani, Nairobi. Developed by Nanchong International on a generous 1.5-acre parcel, the project dedicates an impressive 0.9 acres to landscaped private gardens and family recreational grounds. Comprising 16 residential levels set above 2 commercial and amenity floors, Longines Bay offers six versatile unit configurations ranging from compact 39 sqm studios to spacious 132 sqm three-bedroom penthouse duplexes. The development introduces premier sports and entertainment amenities rarely found in Kilimani, including a rooftop sky padel court, sky golf simulator, outdoor sky cinema, indoor cinema with massage chairs, heated swimming pool, modern gym, and co-working lounge. An optional 5-year developer leaseback arrangement offering an 11% annual return is available on selected furnished suites.
Prime Kabarnet Road Location and Ngong Road Corridor
Kabarnet Road connects directly to Ngong Road, placing Longines Bay Apartments in a tranquil yet highly accessible residential pocket on the border of Kilimani and Golf Course. Residents benefit from immediate dual-carriage access into Upper Hill, Nairobi CBD, Kilimani, and Lavington, while enjoying a sheltered residential environment away from commercial highway noise. Major shopping centers such as The Junction Mall, Adams Arcade, and Yaya Centre are just minutes away, alongside premier medical institutions including Coptic Hospital and Nairobi Hospital Outpatient Center.
Rare 0.9-Acre Landscaped Garden Sanctuary on a 1.5-Acre Site
In a neighborhood where high-rise residential projects often occupy almost their entire plot boundaries, Longines Bay stands out by dedicating 0.9 acres of its 1.5-acre site to landscaped green parks, walking lawns, and open-air family leisure spaces. This low ground coverage guarantees abundant natural light, quiet garden outlooks, and ample breathing room between neighboring structures, creating a tranquil oasis for homeowners, children, and long-term tenants.
18 Storeys of Architectural Design and Mixed-Use Convenience
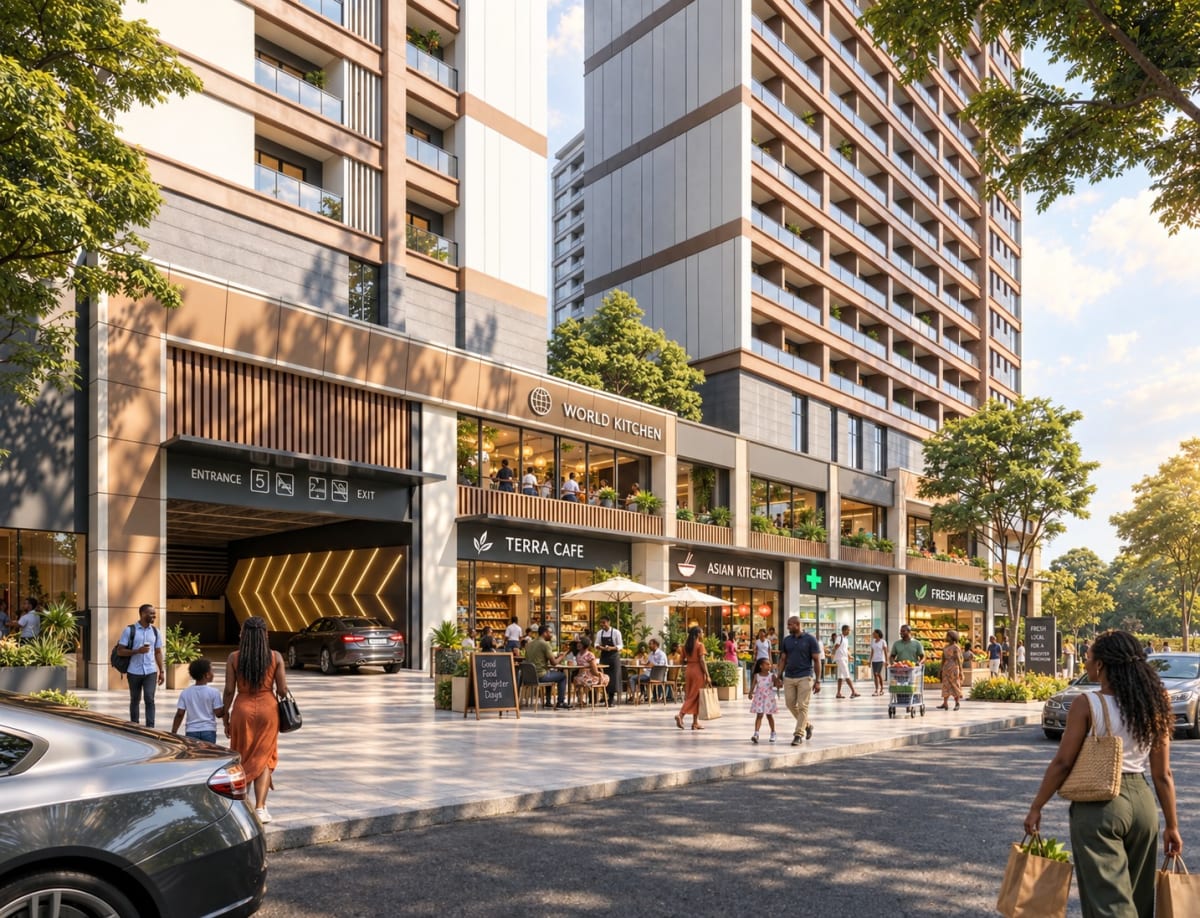
Rising 18 storeys high, Longines Bay integrates 16 levels of residential living with 2 lower floors dedicated to lifestyle convenience, secure lobbies, and resident services. The tower facade features clean geometric framing, large balcony openings, and expansive floor-to-ceiling windows designed to capture panoramic views across the Kilimani skyline, Royal Nairobi Golf Course, and Ngong Hills.
Rooftop Sky Sports, Cinema, and Elevated Wellness
The crown of Longines Bay is dedicated to active leisure and panoramic relaxation. Residents enjoy exclusive access to an outdoor rooftop sky padel tennis court, a sky golf simulator, and an outdoor sky cinema for starlit movie screenings. Additional wellness amenities include a large heated swimming pool with sun loungers, an indoor cinema furnished with ergonomic massage chairs, a cardiovascular and strength gymnasium, and an executive co-working lounge equipped with business meeting alcoves and fast internet.
Versatile Typologies: Studios to Three-Bedroom Penthouse Duplexes
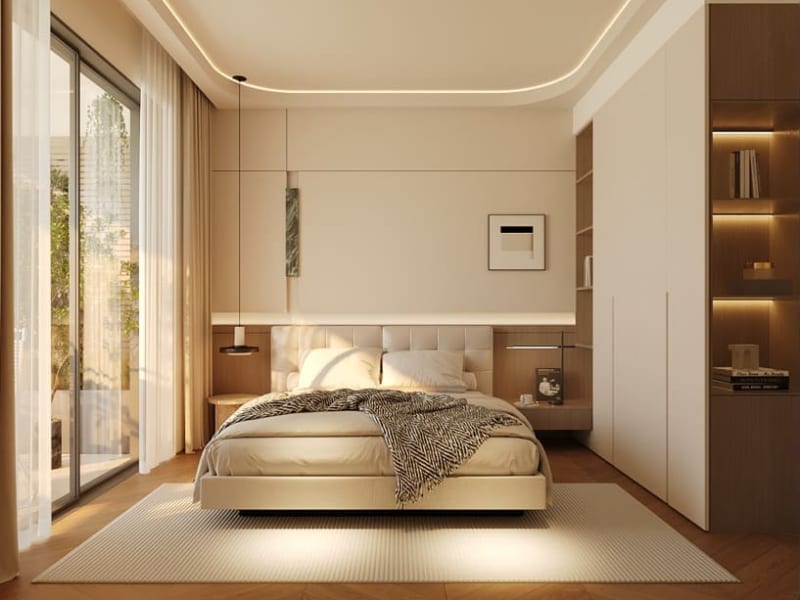
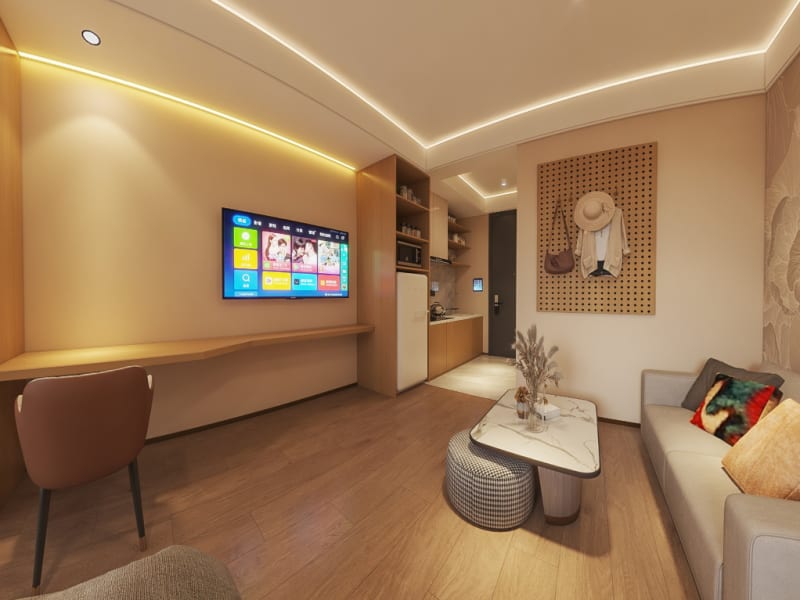
Longines Bay caters to diverse homeowner and investor profiles through six carefully planned residence configurations. Starting with efficient 39 sqm studios and 48 sqm executive furnished suites, the building scales up to expansive 72 sqm one-bedroom apartments, contemporary 87 sqm and 94 sqm two-bedroom residences, and signature 132 sqm three-bedroom duplex penthouses. Every layout maximizes practical usable floor space, natural ventilation, and built-in storage.
Investment Profile and 5-Year Developer Leaseback Proposition
With prices starting from KES 3.7 million, Longines Bay presents attractive off-plan capital entry points into Nairobi prime rental market. The developer, Nanchong International, offers an optional 5-year leaseback agreement projecting an 11% annual return on selected fully furnished units. Zuri Estates assists prospective investors in evaluating these contractual leaseback terms, comparing projected net returns against open-market rental benchmarks, and structuring milestone payments through to projected 2029 handover.
"Positioned along Kabarnet Road just off Ngong Road, Longines Bay Apartments balances urban accessibility with an exceptional 0.9-acre private garden sanctuary, delivering resort wellness, sky padel, and elevated Nairobi living."
Floor Plans
Unit Types
01
Studio
Smart Suite
Starting Price
From KES 3.7M
02
Executive Studio
Furnished Suite
Starting Price
From KES 5.3M
03
1 Bedroom
Executive Suite
Starting Price
From KES 6.7M

04
2 Bedroom Contemporary
Dual Ensuite
Starting Price
From KES 8.5M

05
2 Bedroom Executive
Grand Suite
Starting Price
From KES 8.9M
06
3 Bedroom Penthouse Duplex
Two-Level Sky Home
Starting Price
From KES 16.1M

The Development
Visual Overview
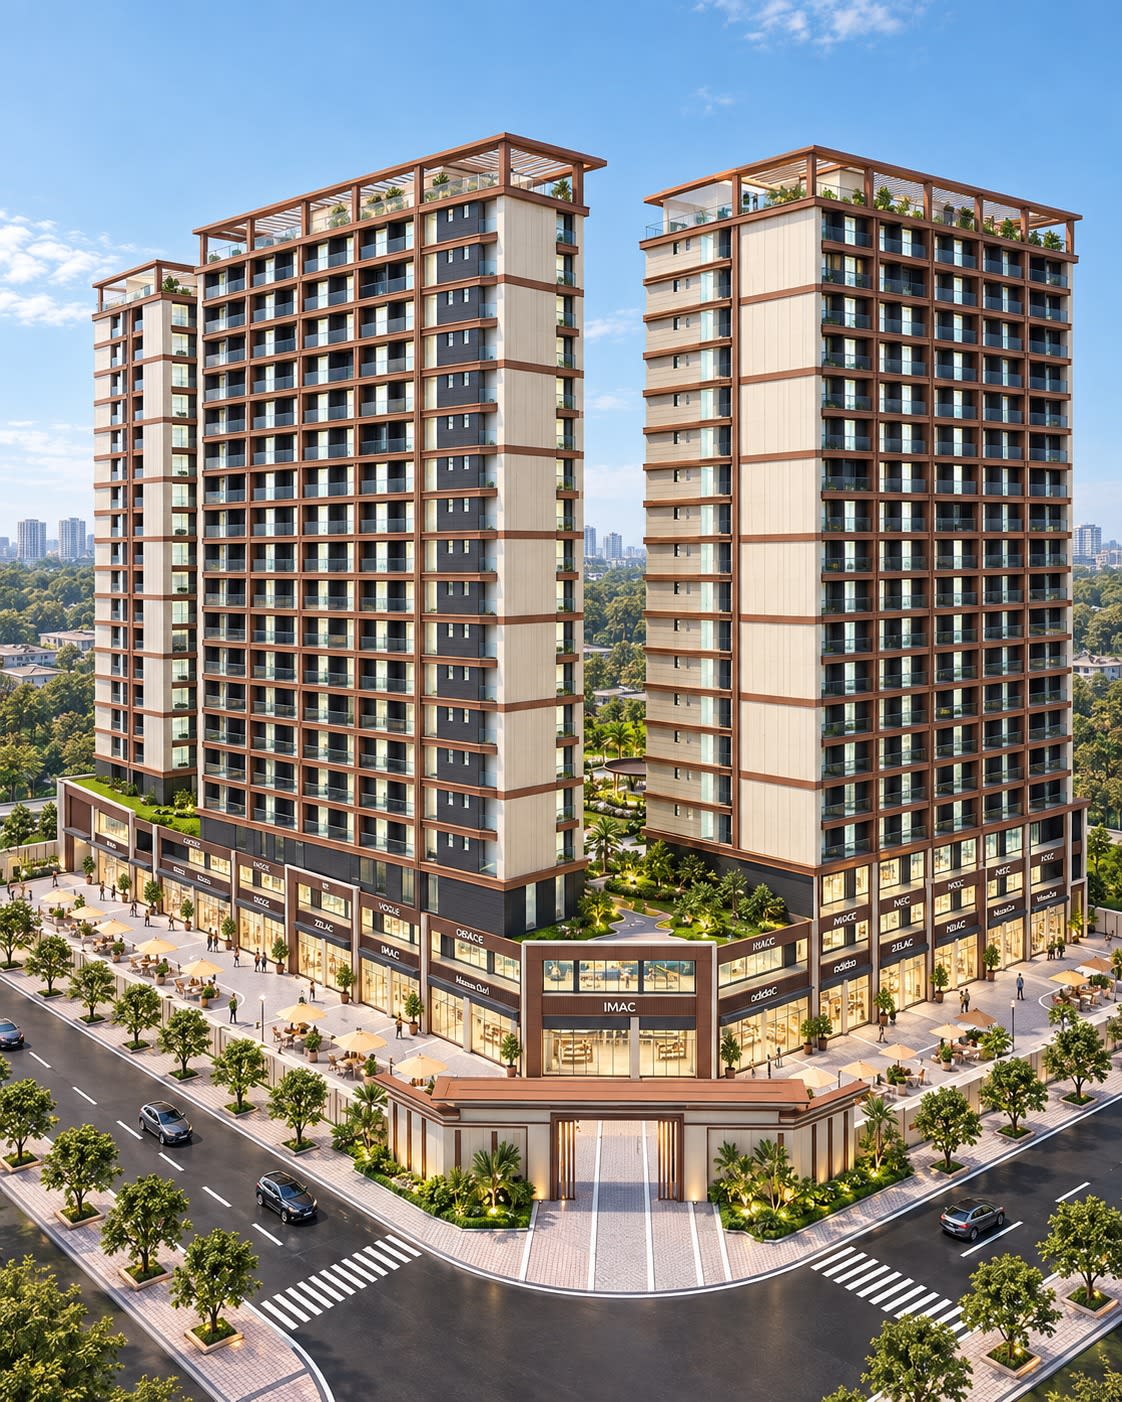 18-Storey Contemporary Facade
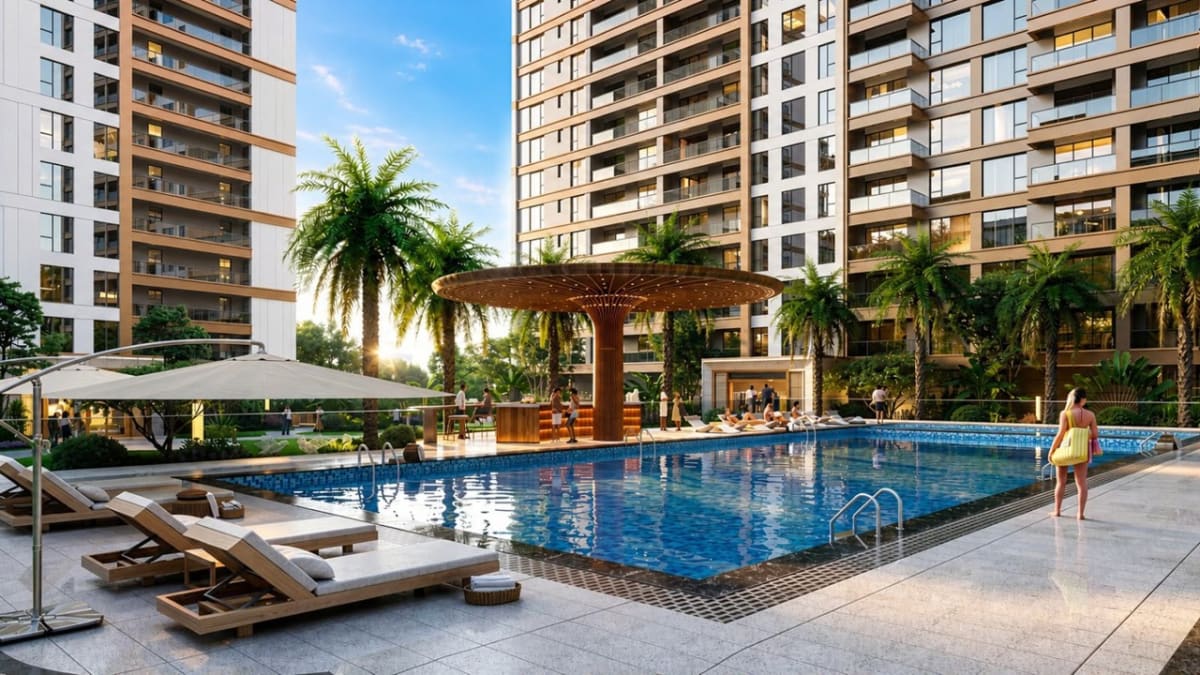 Large Heated Swimming Pool & Sun Deck
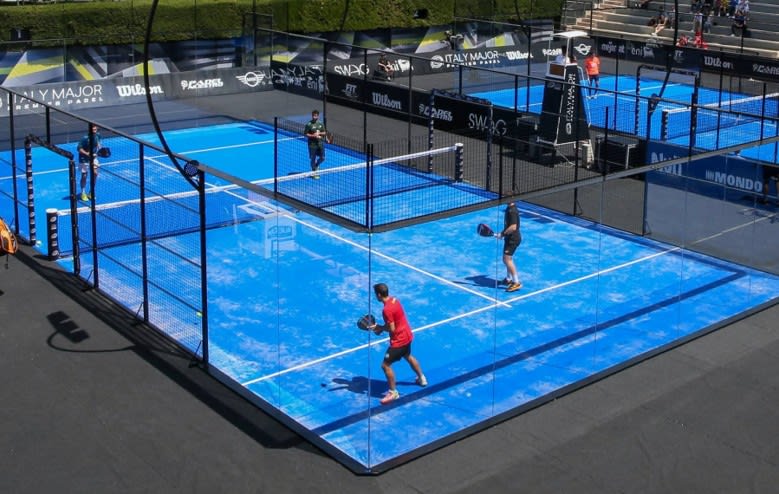 Rooftop Sky Padel Tennis Court
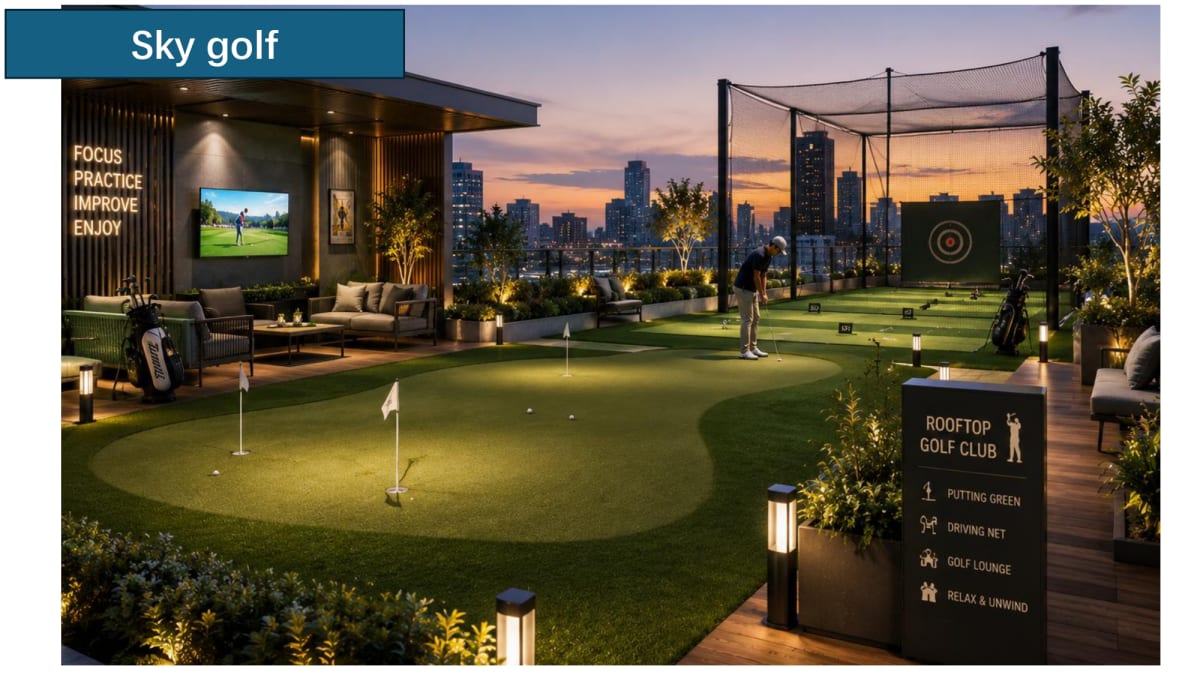 Rooftop Sky Golf Simulator
 Equipped Gymnasium & Fitness Studio
 Resident Executive Co-Working Lounge
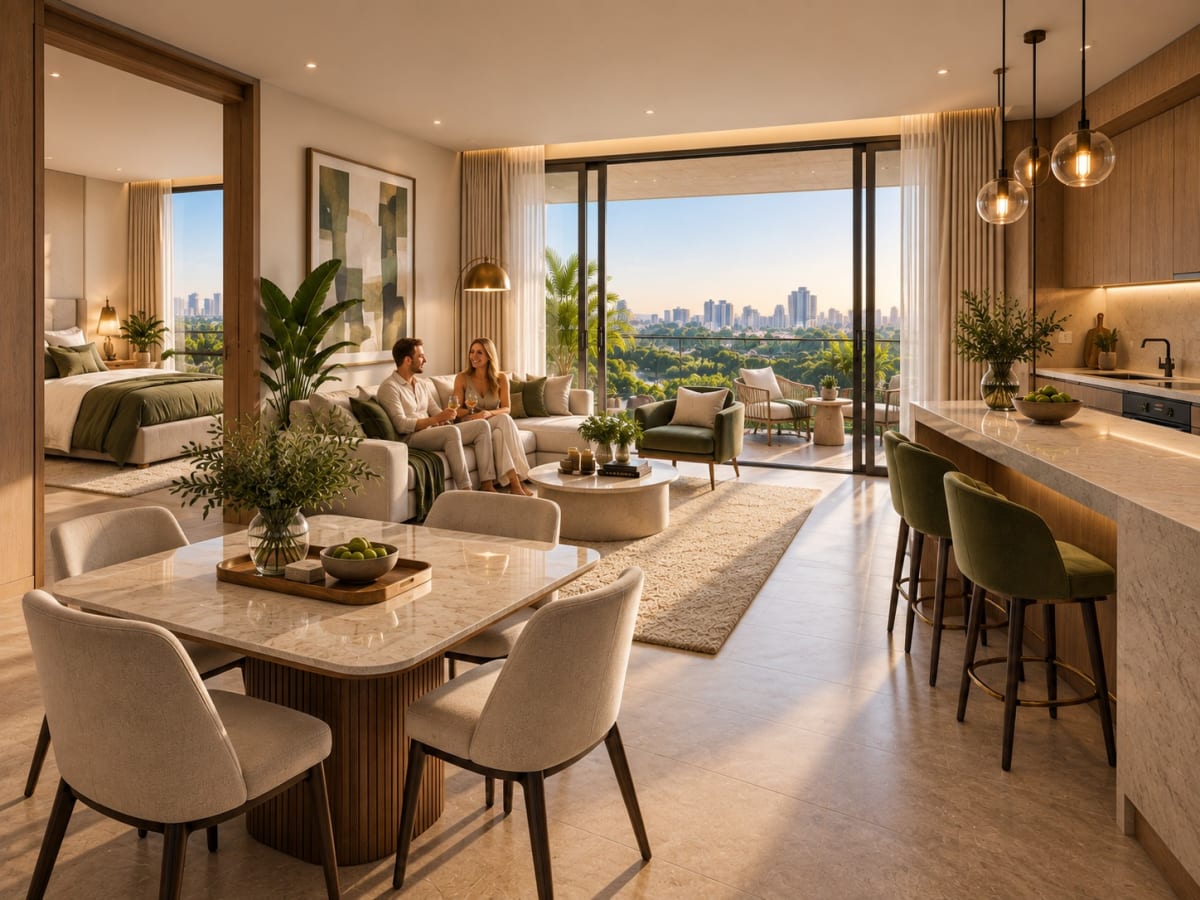 Contemporary Living Room Interior
 Fitted Dining Salon & Chef Kitchen
 Private Balcony Skyline & Garden Views
 0.9-Acre Landscaped Private Gardens & Grounds
Features
Building
Amenities
Prime Address & Connectivity
Loading Interactive Map...
Zuri Estates Location Discovery
Kilimani is a bustling, cosmopolitan mixed-use district located approximately 4 kilometres west of Nairobi's Central Business District. Over the past fifteen years, Kilimani has transitioned from a quiet residential suburb into one of the most energetic commercial and urban living centres in East Africa.
Nairobi Expressway
City centre
JKIA airport
Getting around
By car, off-peak, approximateBordered by Argwings Kodhek Road, Ngong Road, and Ring Road Kilimani, the address provides direct arterial connections to Upper Hill, Nairobi CBD, and Westlands via the James Gichuru link road. The Nairobi Expressway southern access points allow swift transit to JKIA in approximately 20 minutes.
Nearby
Why Invest
A Compelling
Opportunity
Longines Bay combines an accessible off-plan entry price point from KES 3.7M with high tenant appeal driven by its 0.9-acre private garden and rooftop sports amenities. The developer offers an optional 5-year contractual leaseback projecting an 11% annual return on selected fully furnished units.
Up to 11% Contractual Leaseback Proposition%
Projected Annual Rental Yield
Off-plan capital entry starting from KES 3.7M for 39 sqm studios
Exceptional 0.9-acre private garden on 1.5-acre site driving strong long-term tenant retention
First-in-market amenities including rooftop sky padel court and sky golf simulator
Optional 5-year developer leaseback arrangement with projected 11% annual return on selected units
Strategic location off Ngong Road with rapid connection to Upper Hill, CBD, and Kilimani hubs
Comprehensive utility redundancy with 100% generator power and on-site borehole water supply
Questions About Longines Bay Apartments
Where is Longines Bay Apartments located in Nairobi?
Who is the developer of Longines Bay Apartments?
What is the construction status and expected completion date?
What unit types and sizes are available at Longines Bay?
How does the 0.9-acre private garden distinguish Longines Bay?
What unique rooftop sports and leisure amenities are offered?
What are the details of the 11% developer leaseback proposition?
What utility backup systems are installed at Longines Bay?
What payment terms and plans are available for off-plan purchasers?
How can I review official floor plans and arrange an advisory consultation through Zuri Estates?
Interested in
Longines Bay Apartments?
Schedule a private viewing, receive floor plans, or connect with our lead advisors.