Stellar
Bay
GTC Commercial Corridor, Westlands Road, Westlands, Nairobi
A curated residential development in Westlands, featuring 741+ modern units with starting prices from Price on Application. Explore available floor plans, construction progress, and verified neighbourhood amenities below, or contact Zuri Estates to schedule an accompanied site walkthrough.
 Stellar Bay
The Vision
Above Westlands, Beyond Living
Stellar Bay is a transformative urban resort development rising 106 meters across two iconic towers in the prestigious Global Trade Centre corridor of Westlands, Nairobi. Designed by world-renowned architectural practice Gensler, constructed by China State Construction Engineering Corp. (CSCEC), and cost-managed by Turner & Townsend, Stellar Bay introduces 697 to 741 master-crafted luxury residences. Ranging from thoughtfully planned 45.7 sqm studios to 68.9 sqm one-bedrooms, 80.07 sqm 1.5-bedroom flex homes, generous two-bedrooms, and flagship duplex penthouses, each home embodies contemporary architectural refinement. Residents enter through a dramatic 600 square meter grand arrival lobby with bespoke concierge reception, ascend to 7 curated sky gardens elevated high above the city, and enjoy an extraordinary array of resort amenities: a heated horizon infinity pool, a state-of-the-art health club and yoga studio, a private social club, dedicated children recreation grounds, and a 1,000 square meter lifestyle retail promenade.
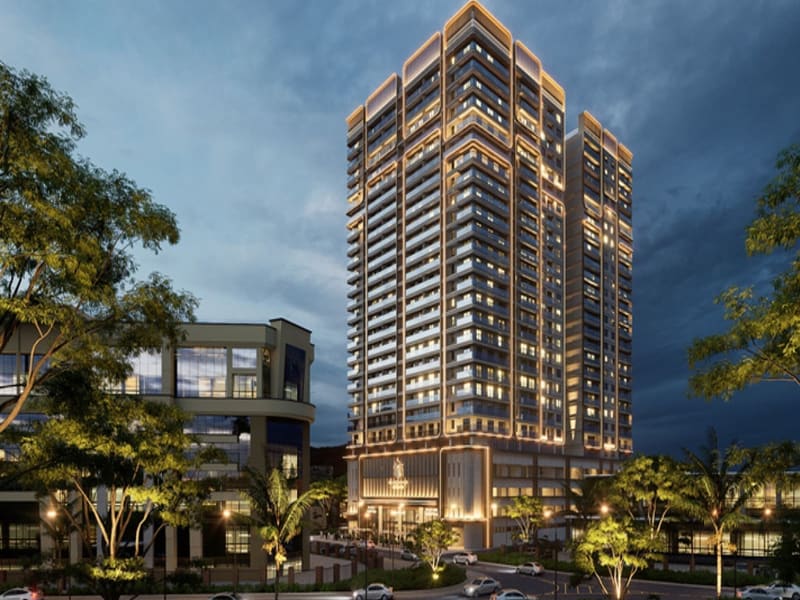
Standing before Stellar Bay, one immediately perceives a departure from conventional urban high-rise living. The twin 106-meter towers, conceived by Gensler, rise with sculptural grace, their undulating architectural contours and continuous glass balustrades reflecting the shifting golden hues of Nairobi sky. As dusk descends over Westlands, warm architectural illumination outlines the silhouette of the towers, creating a recognizable beacon above the city commercial skyline. Passing through the monumental porte-cochere into the 600 square meter double-height grand arrival lobby, the street bustle vanishes, replaced by the tranquil murmur of interior water features, natural stone floors, and the warm attentiveness of full-service concierge staff. Ascending through high-speed elevators, residents discover seven sky gardens interspersed throughout the heights of the towers: verdant green sanctuaries where manicured turf pathways, contemporary lounge seating, and panoramic vistas offer peaceful contemplation above the vibrant cityscape. From morning laps in the horizon infinity pool overlooking Nairobi to evening gatherings in the private social club, Stellar Bay has been composed as a holistic urban resort where architectural drama and everyday domestic comfort coexist in perfect equilibrium.
"Stellar Bay elevates Westlands living into an art form, uniting Gensler architectural brilliance with seven sky gardens, horizon infinity swimming, and hotel-grade concierge hospitality."
Floor Plans
Unit Types
01
Studio Apartment Type BS
Urban Pied-a-Terre · 45.7 SQM
Starting Price
Price on Application

02
1 Bedroom Apartment Type CO
Executive Suite · 64.7 to 68.9 SQM
Starting Price
Price on Application
03
1.5 Bedroom Apartment Type BT
One Bedroom Plus Flex Room · 80.07 SQM
Starting Price
Price on Application

04
2 Bedroom Apartment (AT, AO, DT)
Contemporary Family Residence · 91.29 to 93 SQM
Starting Price
Price on Application

05
Penthouse Duplex Residence
Flagship Sky Residence · Double-Height Salons
Starting Price
Price on Application

The Development
Visual Overview
 106-meter landmark twin towers designed by Gensler rising above the Westlands commercial district
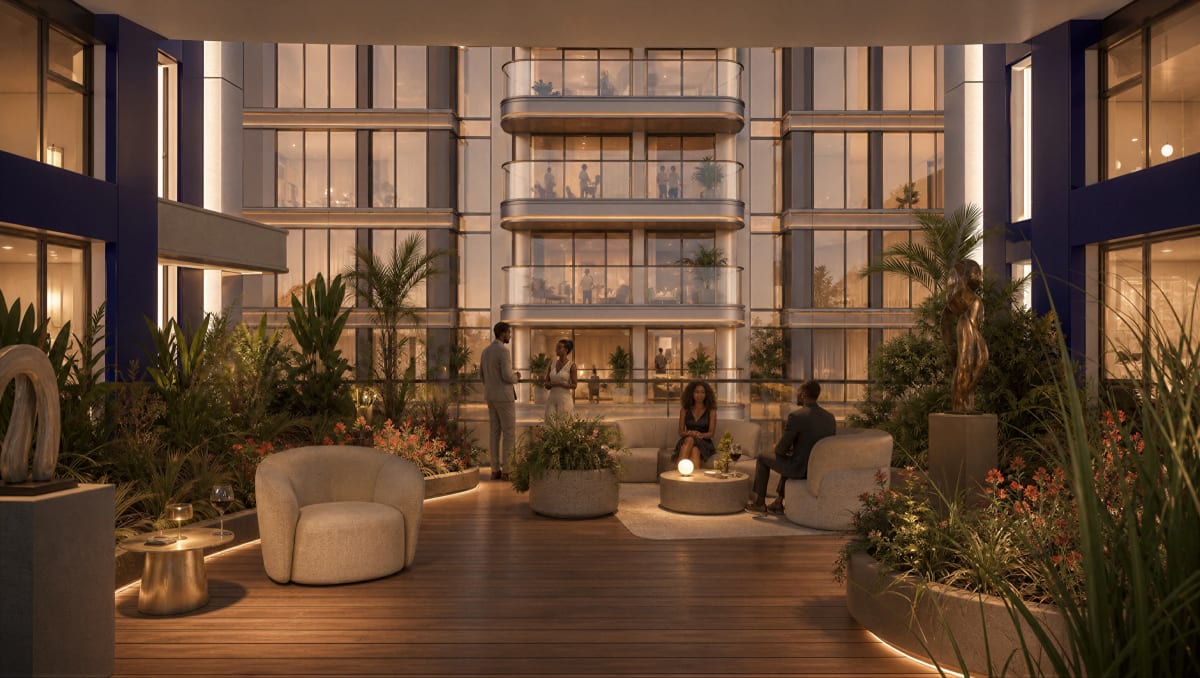 Panoramic residents sky garden terrace lounge providing tranquil elevated retreat above Westlands
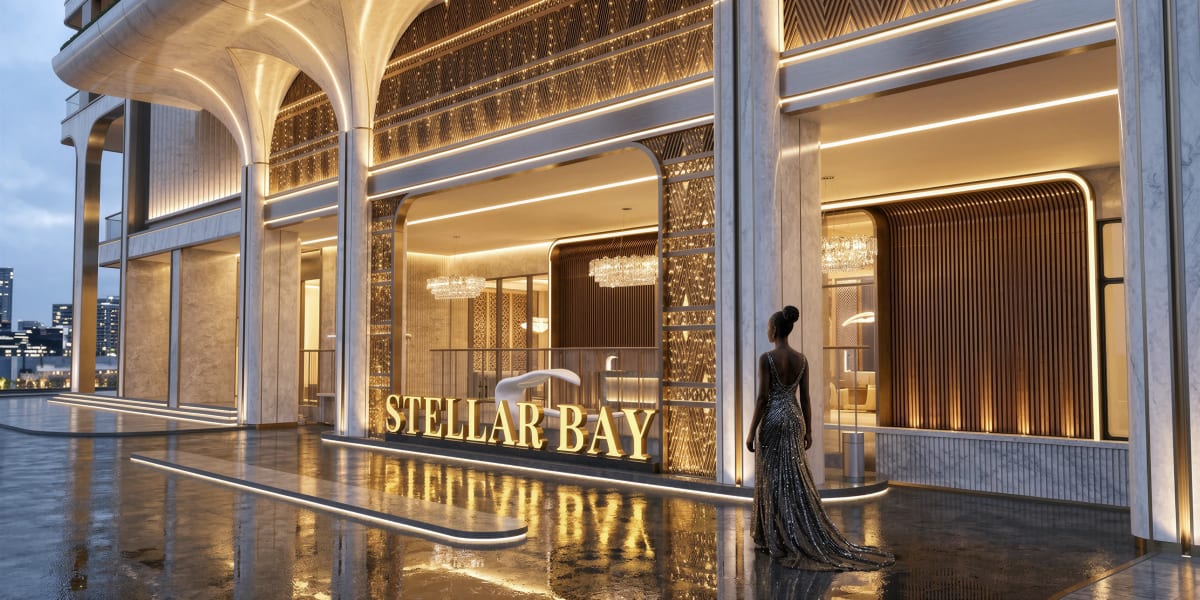 600 sqm double-height arrival lobby featuring hotel-grade concierge reception and elegant resident waiting lounges
 Gensler-designed curved facade and horizontal continuous balconies defining urban resort elegance
 Landmark twin towers soaring 106 meters with 7 landscaped sky gardens
 Evening panorama showcasing institutional connectivity near GTC and Waiyaki Way
 Executive reception lounge with curated contemporary furnishings and marble flooring
 Fully equipped modern fitness center and wellness facilities for resident health
 Heated infinity swimming pool and sun lounger deck with open skyline views
 Private social club featuring residents lounge, executive co-working, and private dining
 Secure children play park and family leisure spaces integrated within the development
 One of seven curated sky gardens providing fresh air and quiet outdoor connection
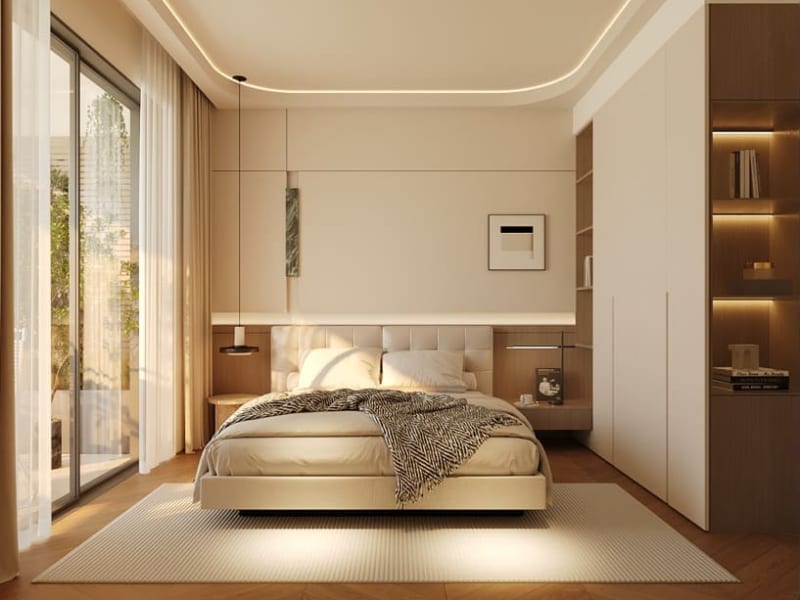
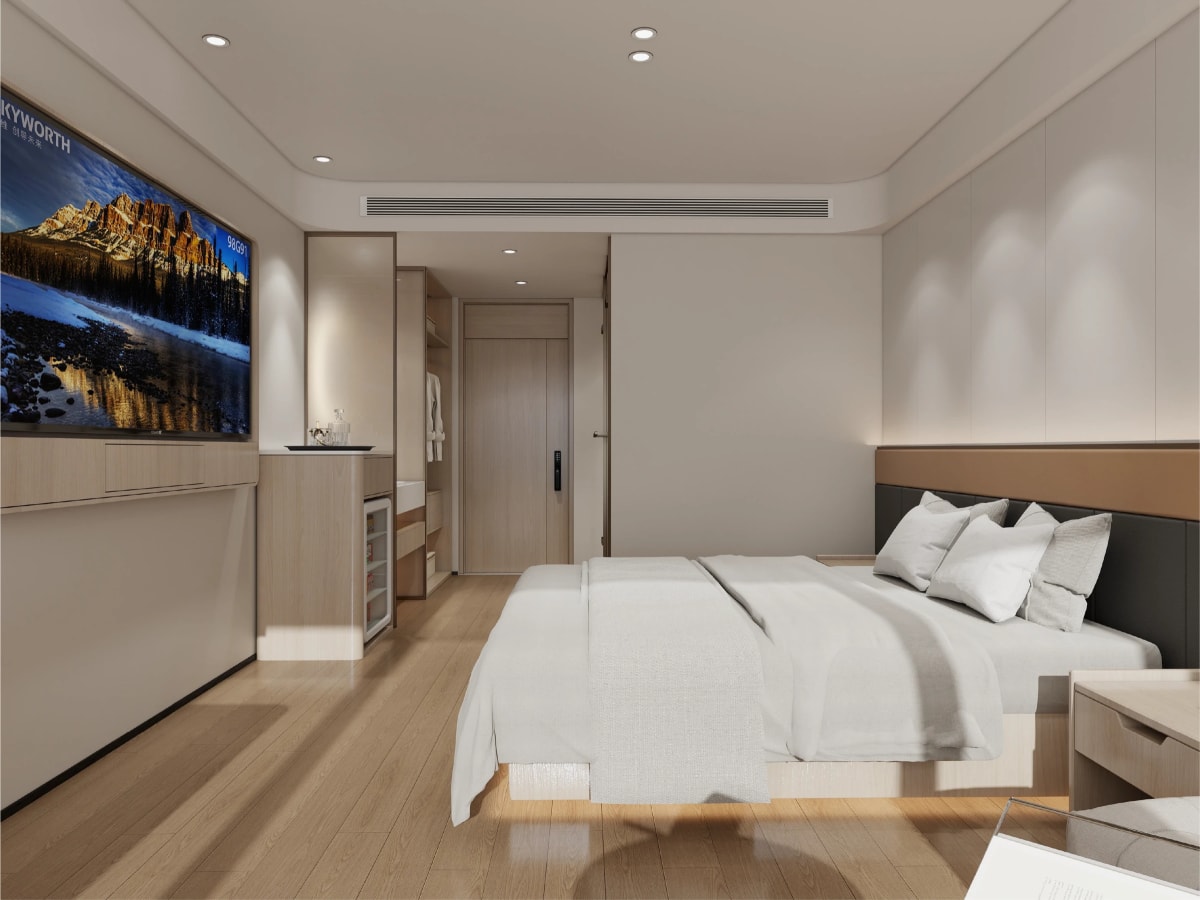 Refined 1 Bedroom interior living room featuring warm oak joinery and full-height glazing
 1.5 Bedroom living space showcasing the versatile flex room for remote working and study
 Expansive 2 Bedroom living salon with designer open kitchen and entertaining bar island
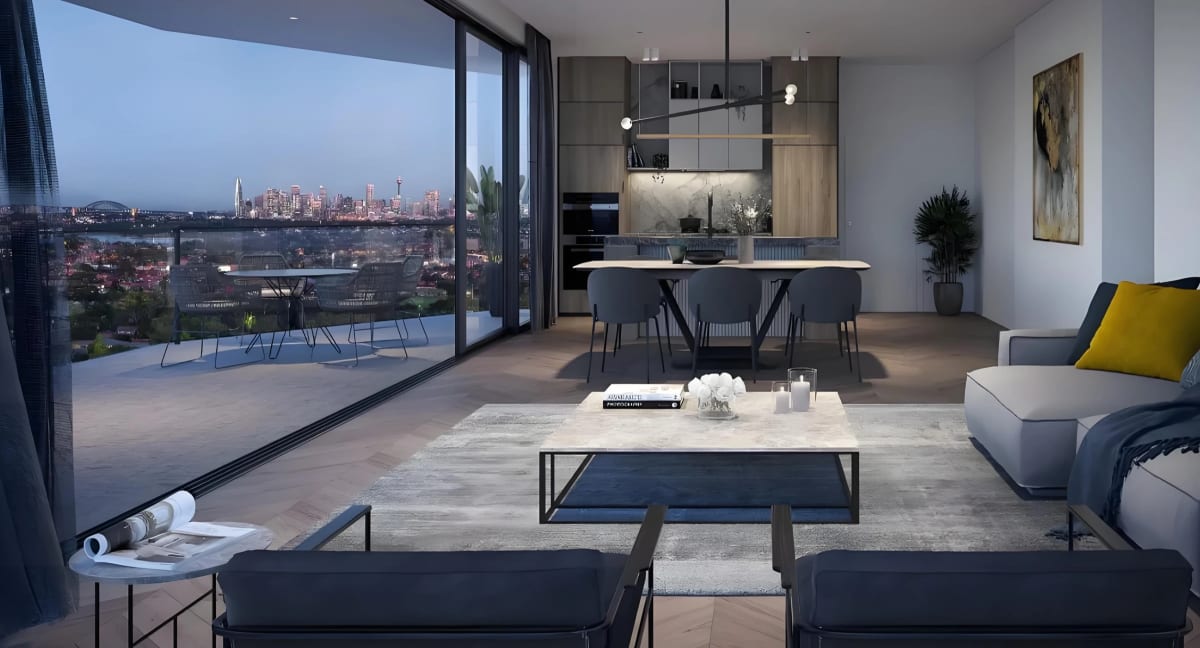 Flagship Penthouse Duplex interior featuring double-height ceiling voids and panoramic skyline views
 Studio Apartment Type BS layout diagram (45.7 sqm) with entrance foyer and private balcony
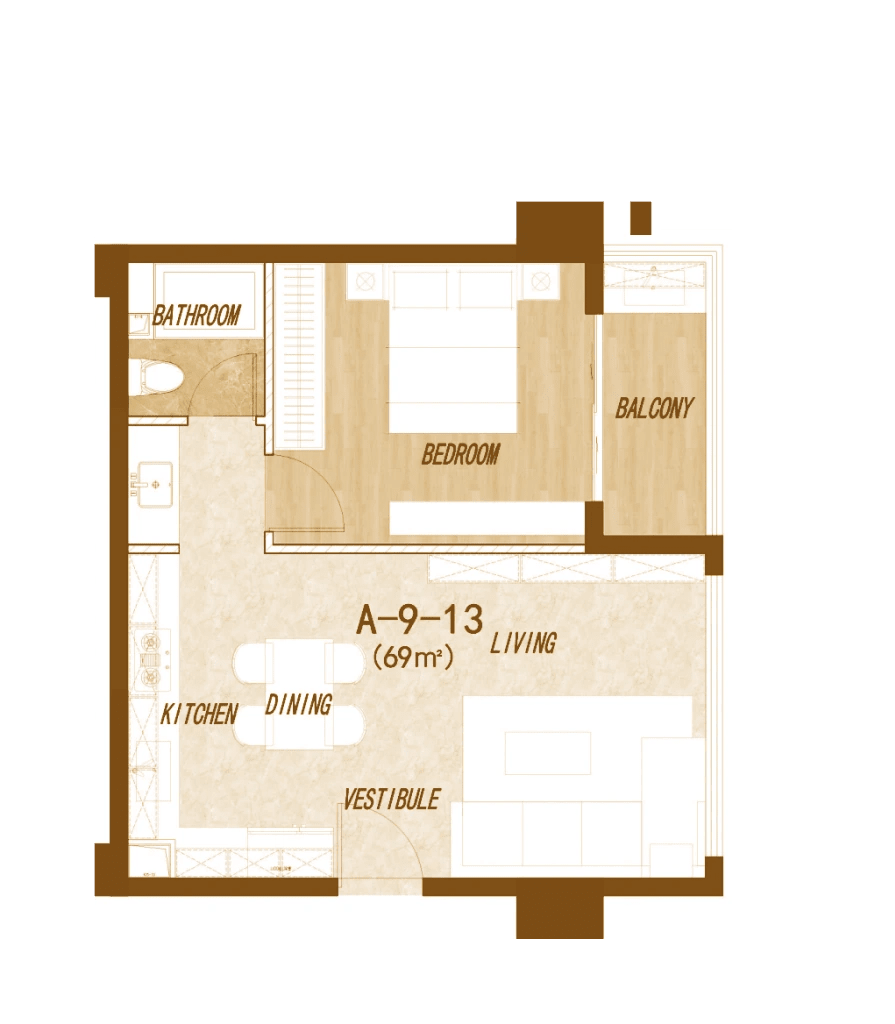 1 Bedroom Apartment Type CO layout diagram (68.9 sqm) with separate bedroom and dual balconies
 Delivered by an experienced institutional developer with 20+ years and 30+ completed projects
 Nominated for the prestigious 2026 MUSE Design Awards for architectural excellence
 CSR partnership donating smart interactive educational equipment to State House Girls High School
Features
Building
Amenities
Prime Address & Connectivity
Loading Interactive Map...
Zuri Estates Location Discovery
Westlands is Nairobi's undisputed commercial, diplomatic, and luxury urban living powerhouse, located roughly 3 kilometres northwest of the Central Business District. Over the past two decades, Westlands has eclipsed the traditional CBD to become the preferred headquarters location for Fortune 500 multinationals, regional tech giants, international consultancies, and foreign diplomatic missions.
Nairobi Expressway
City centre
JKIA airport
Getting around
By car, off-peak, approximatePositioned along the Waiyaki Way transit spine, residents enjoy immediate access to Ring Road Westlands, the Nairobi Expressway toll plazas, and Forest Road. Travel to the Nairobi Central Business District takes approximately 7 to 10 minutes, while Jomo Kenyatta International Airport is accessible in roughly 20 minutes via the elevated expressway corridor.
Nearby
Why Invest
A Compelling
Opportunity
Stellar Bay represents an institutional-grade investment opportunity in Westlands, situated directly within Nairobi prime corporate and financial corridor near GTC. Conceived by Gensler and built by CSCEC, the development combines architectural pre-eminence with robust rental demand from multinational executives, diplomats, and international business travelers. With seven sky gardens, comprehensive resort amenities, and professional management by Knight Frank Kenya, Stellar Bay offers an exceptional balance of capital appreciation and sustainable rental yield.
9.5% to 12.5% Projected Gross Yield%
Projected Annual Rental Yield
📍 Institutional GTC Corridor Address: Positioned directly in Westlands near the Global Trade Centre, commanding unmatched prestige and corporate executive tenant appeal.
📐 Landmark Architecture by Gensler: Designed by world-renowned architecture firm Gensler with twin 106-meter towers, setting a new benchmark for urban resort residential architecture in East Africa.
🏆 Global Design Recognition: Nominated for the prestigious 2026 MUSE Design Awards for its pioneering twin towers and landscaped sky gardens.
🏗️ Tier-1 Construction Quality: Built by China State Construction Engineering Corp. (CSCEC) and cost-managed by Turner & Townsend for institutional-grade structural delivery.
🌿 Seven Sky Gardens and Resort Lifestyle: An unprecedented collection of sky sanctuaries, an infinity pool, and a 600 sqm lobby redefining high-density urban wellness.
💼 Unrivaled Rental Demand: Located steps from diplomatic offices, multinational regional headquarters, and the Expressway, ensuring premium rental occupancy and sustained capital appreciation.
🤝 Transparent Private Reservation: Off-plan reservations managed directly through Zuri Estates concierge with milestone-linked payment schedules.
Questions About Stellar Bay
Where exactly is Stellar Bay located in Westlands?
Who are the architects, contractor, and consultants behind Stellar Bay?
What is the architectural height and scale of the development?
What types of residences are available at Stellar Bay?
What does the 1.5 Bedroom Type BT layout offer?
What are the 7 sky gardens at Stellar Bay?
What wellness and lifestyle facilities are available to residents?
What is the pricing and payment structure for Stellar Bay?
Has Stellar Bay received any international design accolades?
What community or corporate social responsibility initiatives does Stellar Bay support?
What utilities and backup systems are installed in the building?
How can I schedule a private consultation or request floor plans through Zuri Estates?
Interested in
Stellar Bay?
Schedule a private viewing, receive floor plans, or connect with our lead advisors.