The
Saruni
Riverside Drive, Westlands, Nairobi, Kenya
A curated residential development in Westlands, featuring 48+ modern units with starting prices from From USD 255,000 (approx. KES 33.15M). Explore available floor plans, construction progress, and verified neighbourhood amenities below, or contact Zuri Estates to schedule an accompanied site walkthrough.
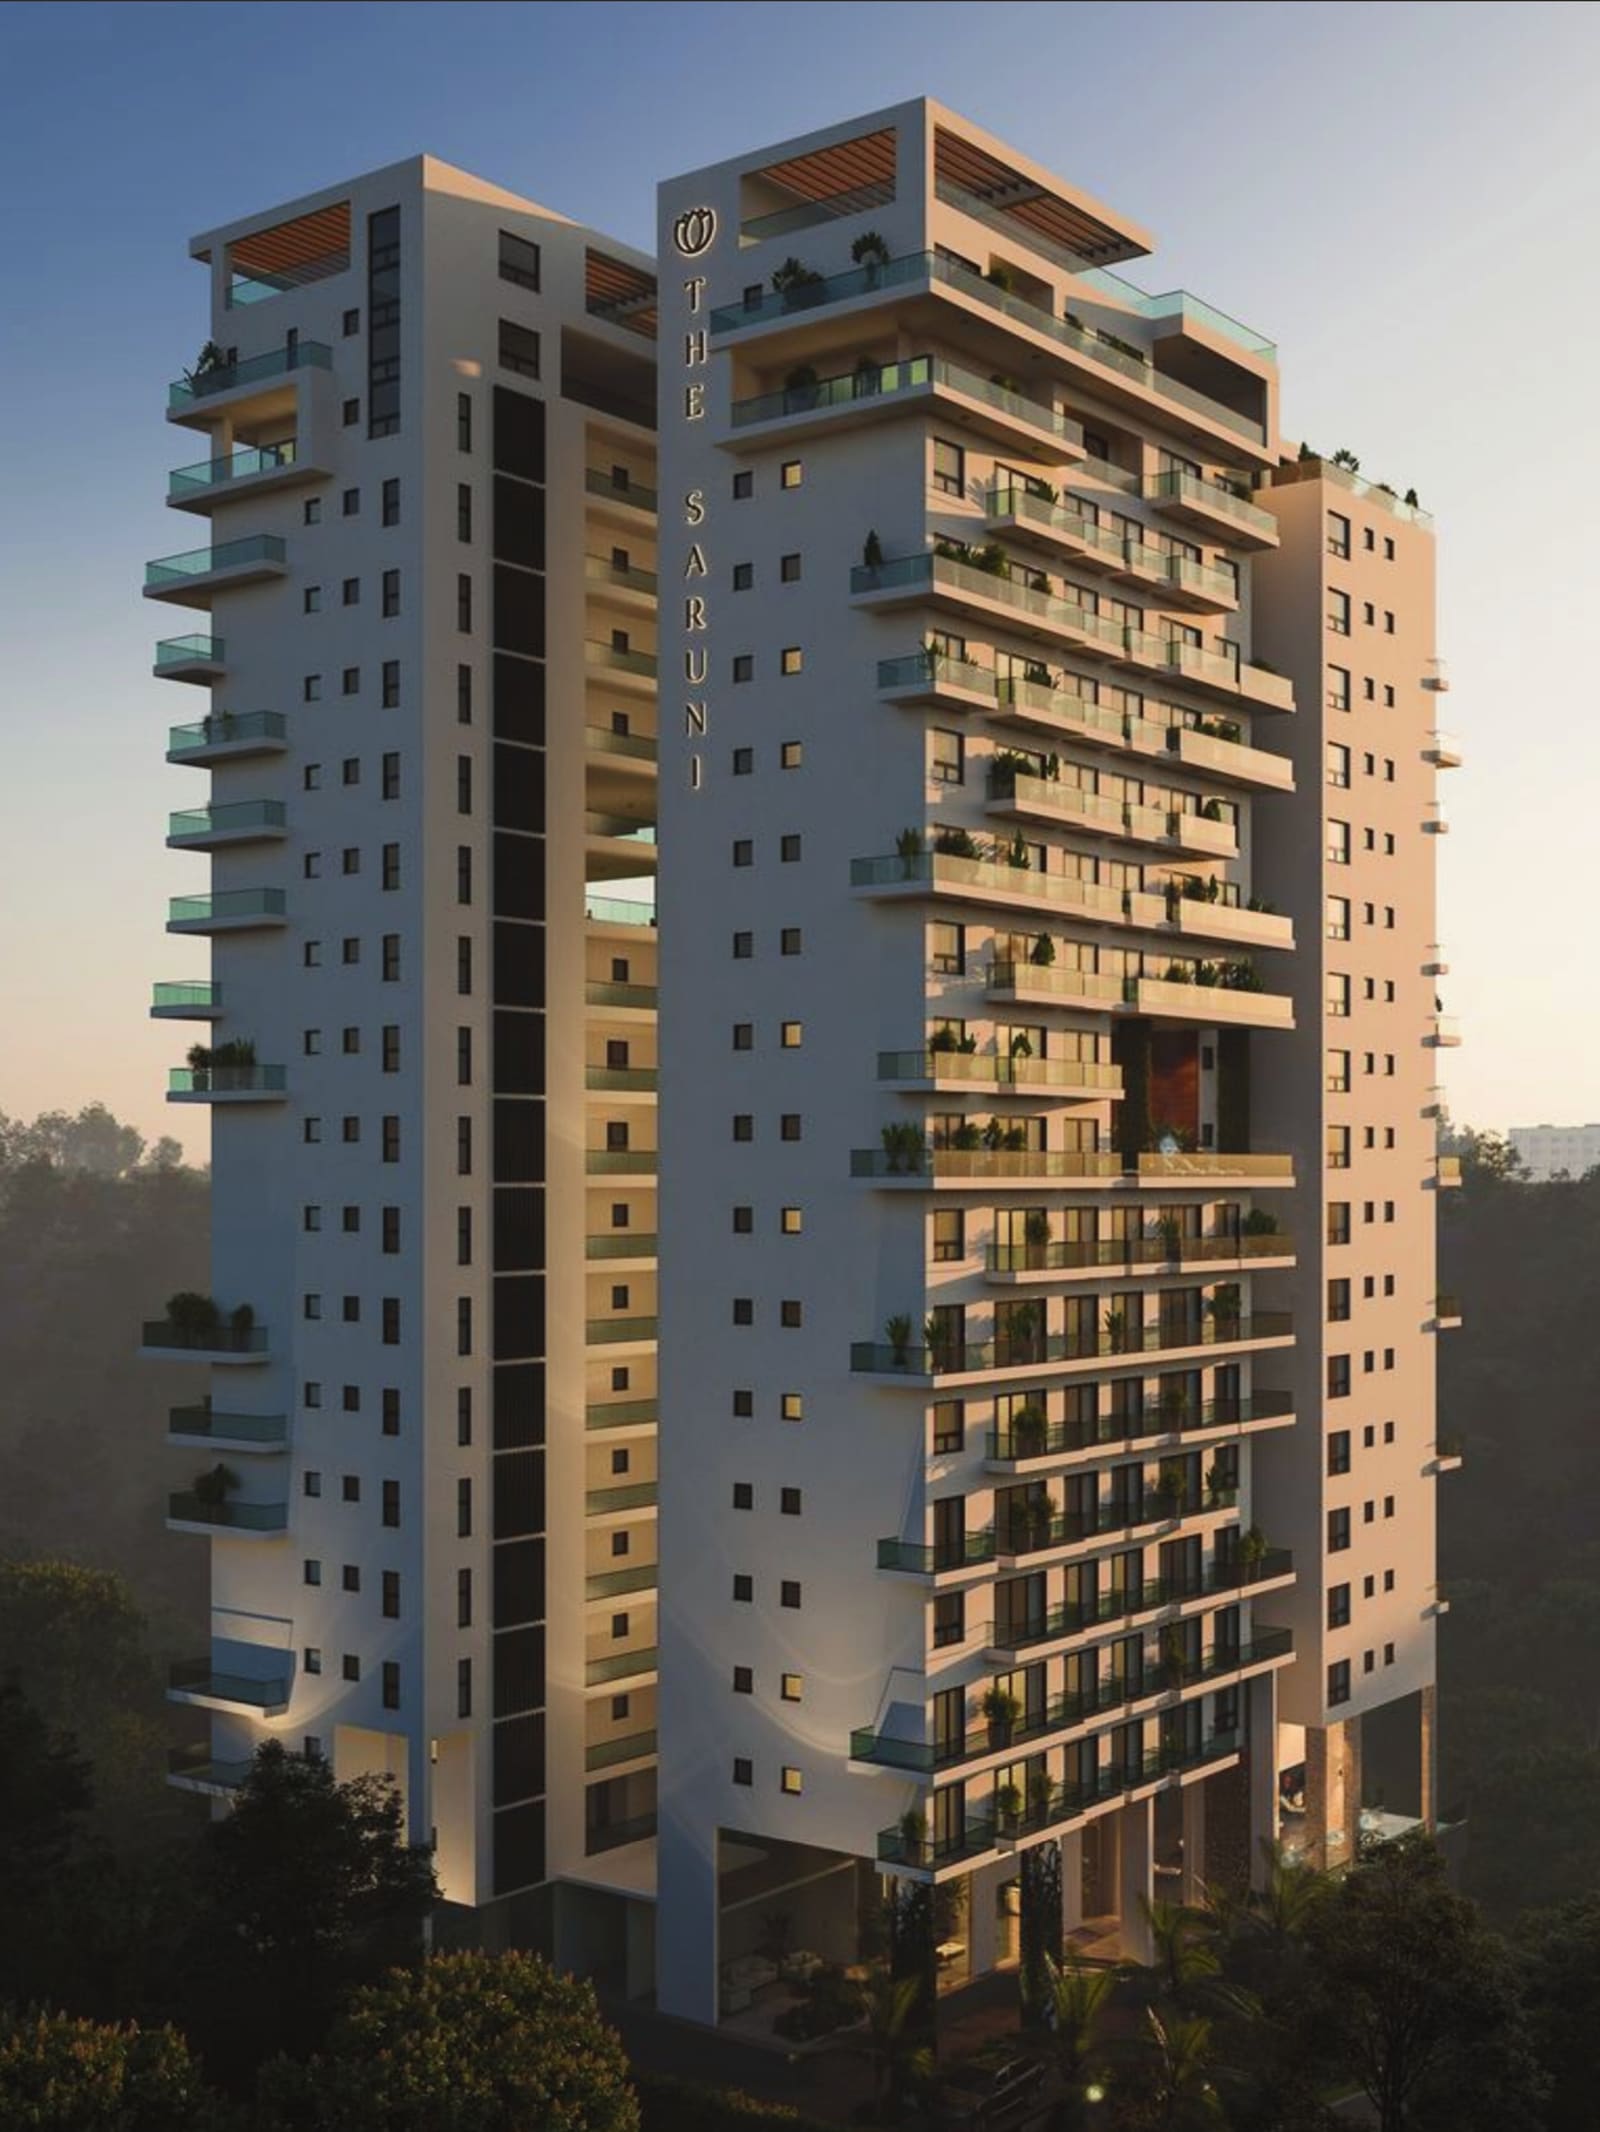 The Saruni
The Vision
Completed luxury riverfront residences on Riverside Drive, Nairobi
The Saruni is a completed, fully self-funded residential tower situated on the peaceful riverfront side of Riverside Drive in Nairobi, moments from the German Embassy. Designed by renowned architect Jatinder Thethy of IPDC with interior public spaces by Vada Collective, the development features four to six residences per floor centered on an open-air verdant atrium. Every two- and three-bedroom residence has been delivered with high-specification imported finishes, private domestic staff quarters (DSQ), dual cantilevered balconies, and access to two expansive sky gardens.
In a market where many projects are delayed or altered during construction, The Saruni stands apart as a fully built, move-in ready reality. Developed by Riverside Strand Partners and funded entirely without external construction debt, the project represents an uncompromising commitment to architectural integrity and physical completion.
Rising above the leafy canopy of Riverside Drive, the building architecture is organized around a dramatic central open-air atrium that draws cool river air and natural daylight deep into the building core. Homes range from generous 147 square meter two-bedroom suites to expansive 243 square meter three-bedroom sky residences. Every home features timber hardwood floors, German-crafted kitchens with integrated appliances, floor-to-ceiling soundproof acoustic glazing, and private en-suite staff accommodation with discrete service entrances.
Residents enjoy dual East and West sky gardens, a heated rooftop infinity pool, a Technogym-fitted fitness suite, sauna and steam rooms, a private library, and dedicated meeting boardrooms. The development adheres to stringent diplomatic and UN security protocols, making it an exceptional residence for embassy staff, multinational leaders, and discerning diaspora buyers who require immediate physical occupation and clean sectional title deeds.
"The Saruni is that rare Nairobi benchmark: an architecturally complete, self-funded sanctuary where every detail from the sky gardens to the private staff suites is ready to occupy today."
Floor Plans
Unit Types
01
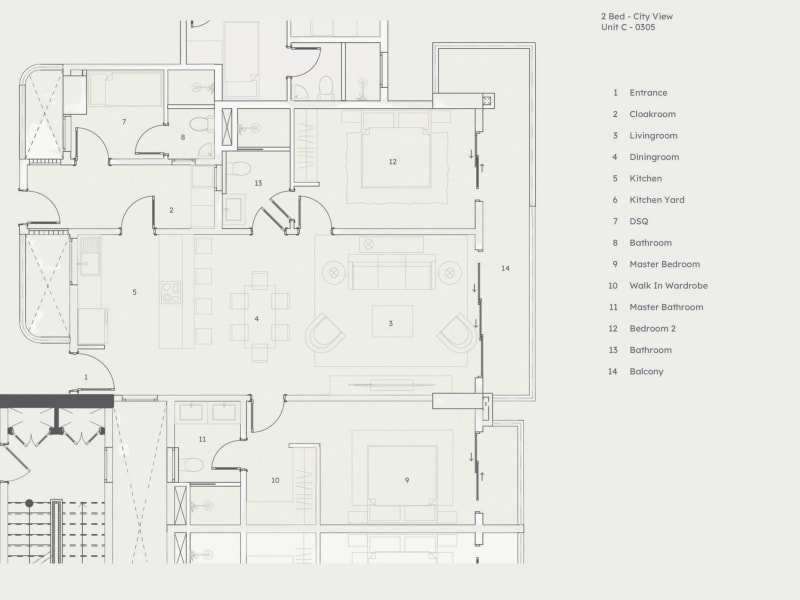
2-Bedroom Executive Residence
Unit C-0305 · Riverfront Aspect
Starting Price
USD 255,000 (approx. KES 33.15M)
02
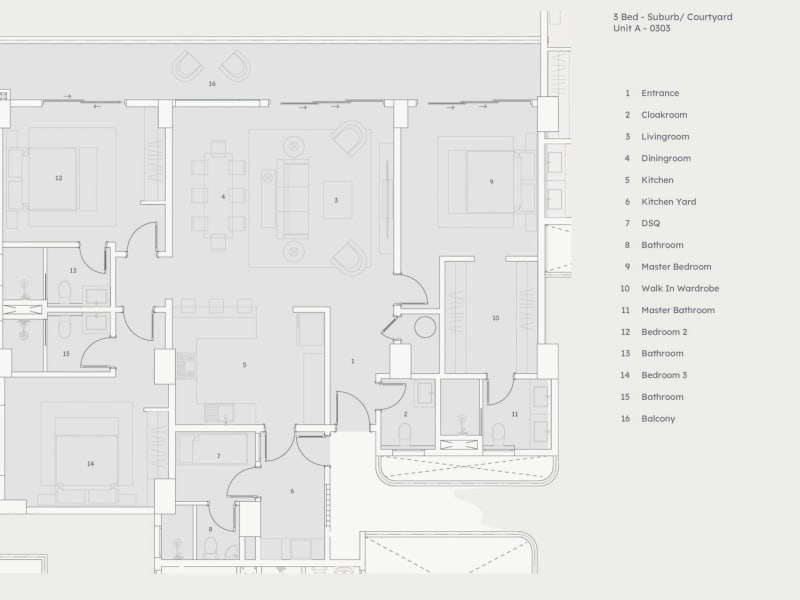
3-Bedroom Sky Residence
Unit A-0303 · Panoramic Wing
Starting Price
USD 440,000 to USD 548,936 (approx. KES 57.2M to 71.4M)
The Development
Visual Overview
 The Saruni tower overlooking the lush riverine valley along Riverside Drive
 Contemporary architectural elevation designed by IPDC along Riverside Drive
 Dramatic dusk profile showcasing private cantilevered terraces
 Lushly planted sky-garden terrace capturing Nairobi skyline views
 Heated infinity swimming pool and sun terrace overlooking the river valley
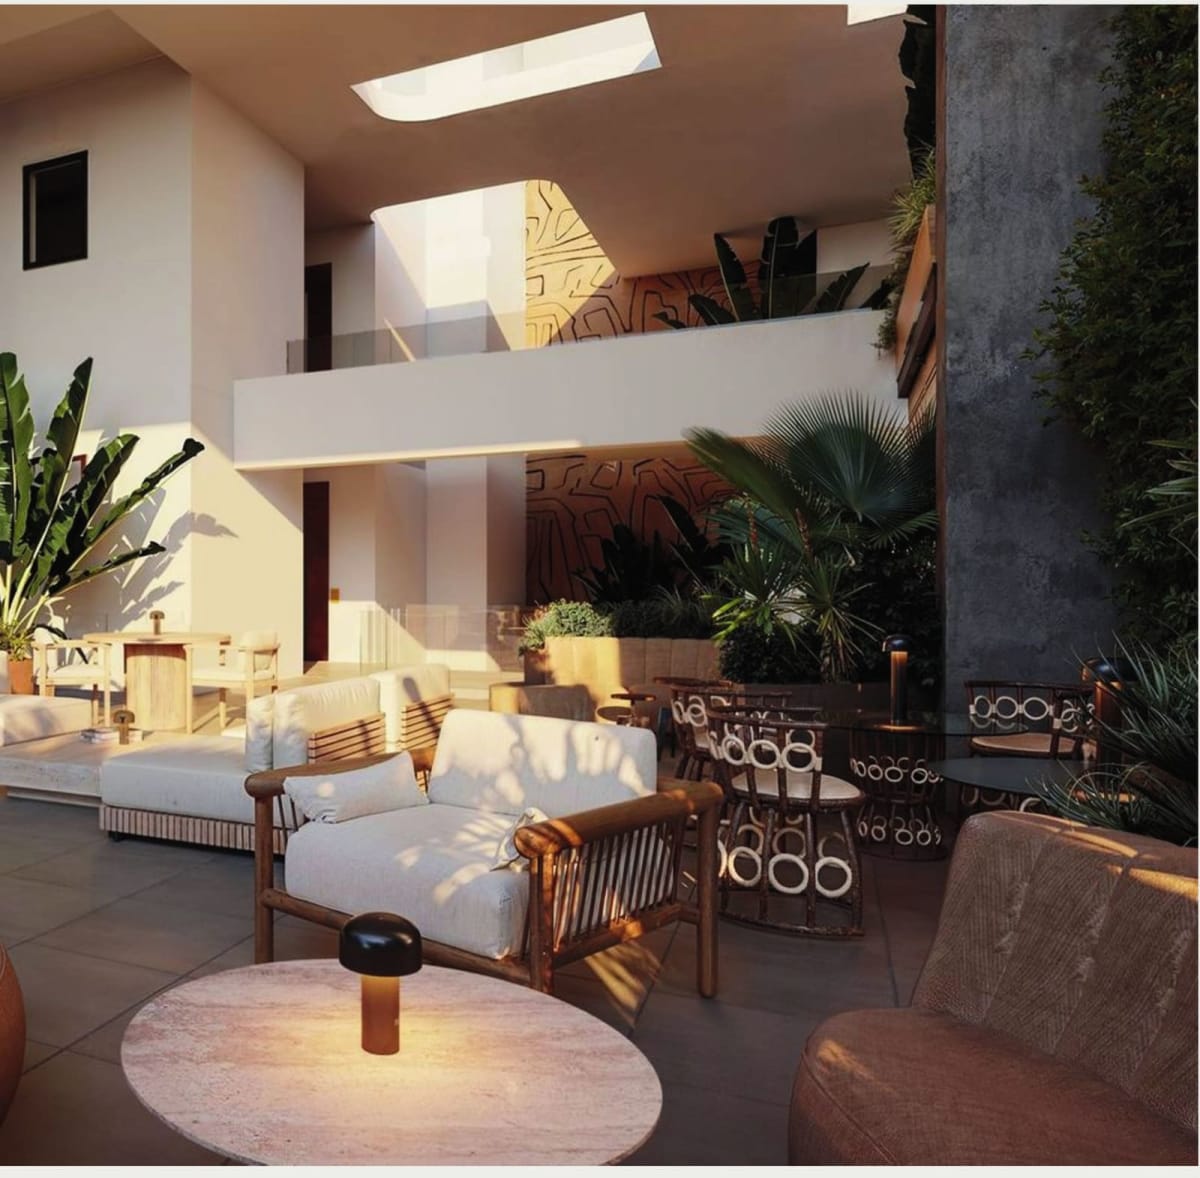 Open-air central atrium bringing natural ventilation and greenery throughout the core
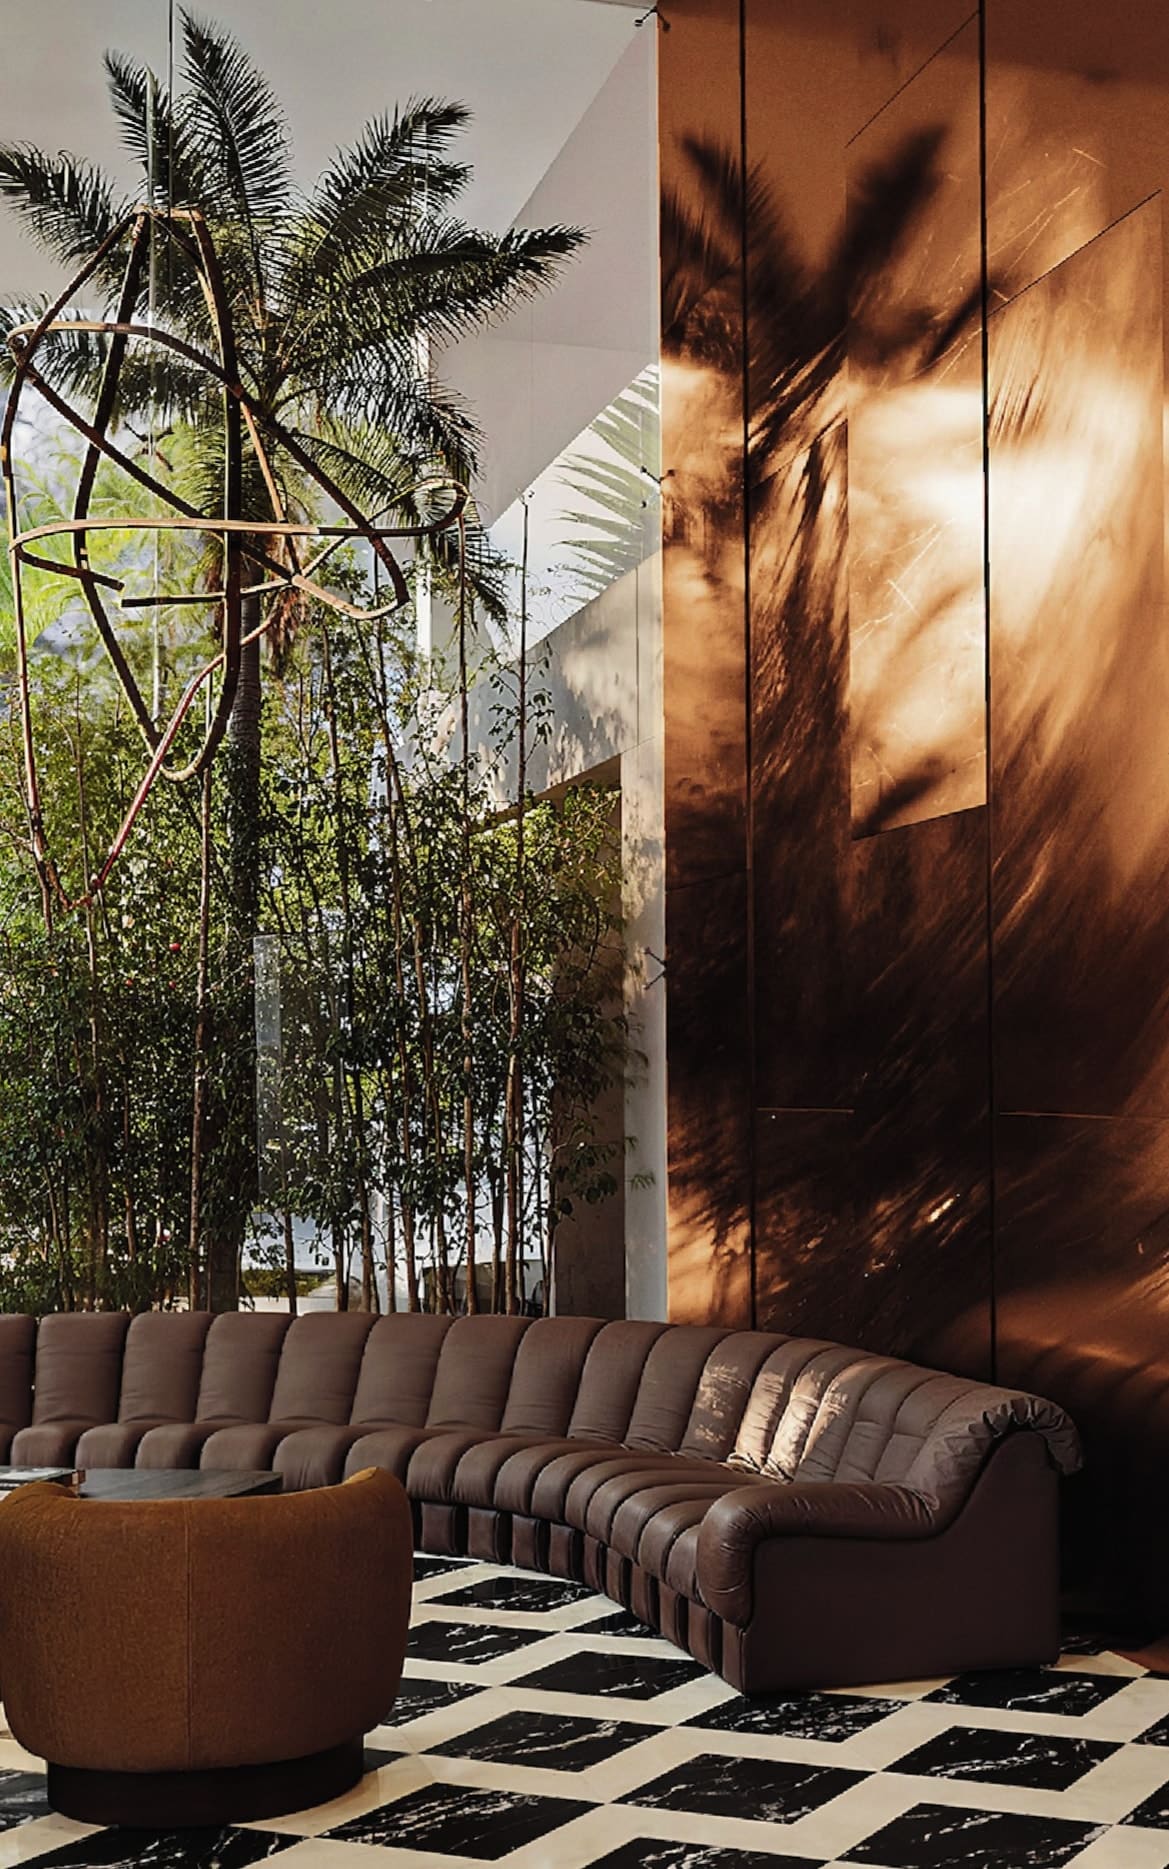 Double-height reception lobby with bespoke stone finishes and 24/7 concierge
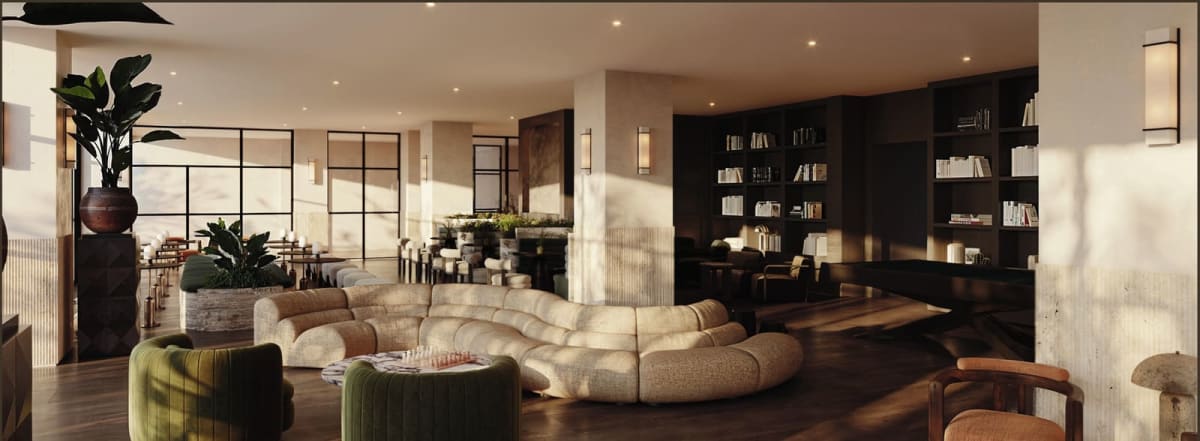 Private library, communal salon, and dedicated co-working meeting rooms
 Technogym-equipped wellness fitness center
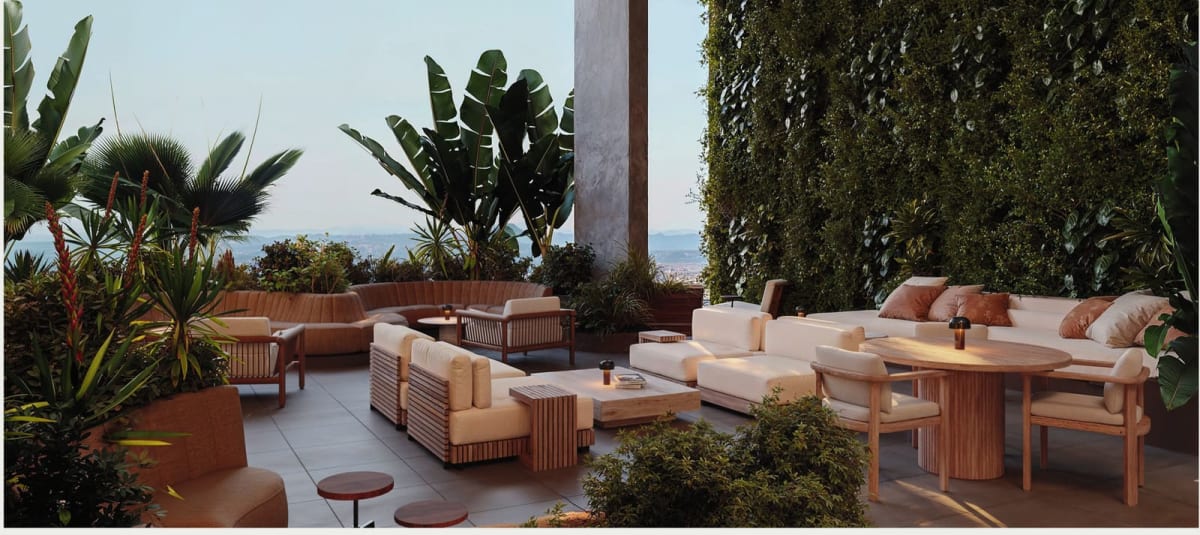 Quiet east sky garden designed for contemplation and outdoor reading
 Typical building floorplate showing 4 to 6 residences per floor and central atrium circulation
Features
Building
Amenities
Prime Address & Connectivity
Loading Interactive Map...
Zuri Estates Location Discovery
Westlands is Nairobi's undisputed commercial, diplomatic, and luxury urban living powerhouse, located roughly 3 kilometres northwest of the Central Business District. Over the past two decades, Westlands has eclipsed the traditional CBD to become the preferred headquarters location for Fortune 500 multinationals, regional tech giants, international consultancies, and foreign diplomatic missions.
Nairobi Expressway
City centre
JKIA airport
Getting around
By car, off-peak, approximatePositioned along the Waiyaki Way transit spine, residents enjoy immediate access to Ring Road Westlands, the Nairobi Expressway toll plazas, and Forest Road. Travel to the Nairobi Central Business District takes approximately 7 to 10 minutes, while Jomo Kenyatta International Airport is accessible in roughly 20 minutes via the elevated expressway corridor.
Nearby
Why Invest
A Compelling
Opportunity
This location has consistently outperformed the broader property market, driven by its dense professional population and limited land supply.
9% to 11%%
Projected Annual Rental Yield
Construction is 100% complete: immediate handover and move-in ready
Self-funded by Riverside Strand Partners with zero external bank debt
Prime Riverside Drive location within diplomatic enclave near German Embassy
High corporate and diplomatic rental demand generating 9% to 11% gross yields
Low-density configuration with only 4 to 6 residences per floor
Individual Sectional Title Deeds available for immediate transfer
Questions About The Saruni
Is The Saruni completed and ready for immediate occupation?
Who designed The Saruni?
What are the available apartment sizes at The Saruni?
What are the current prices at The Saruni?
Do the residences include staff quarters (DSQ)?
What security standards are implemented at The Saruni?
What title document is issued to buyers?
Can Zuri Estates arrange an on-site walkthrough for buyers?
Interested in
The Saruni?
Schedule a private viewing, receive floor plans, or connect with our lead advisors.


