Off-Plan
Est. Completion August 2028

Seasons
Riverside

Riverside Drive, Nairobi, Kenya

A curated residential development in Westlands, featuring 180+ modern units with starting prices from From KES 8,800,000. Explore available floor plans, construction progress, and verified neighbourhood amenities below, or contact Zuri Estates to schedule an accompanied site walkthrough.

180+Total Units
18 StoreysFloors
64 to 246 sqmsqm Range
Seasons Riverside
Seasons Riverside

The Vision

Refined duplexes and residences amidst the diplomatic canopy of Riverside Drive, Nairobi

From KES 8,800,000From
Off-PlanCompletion
4Options

A thoughtfully planned living development combining generous proportions, refined finishes, and an enviable residential address.

"Refined duplexes and residences amidst the diplomatic canopy of Riverside Drive, Nairobi"

Floor Plans

Unit Types

Flexible payment plans available. Contact us for detailed floor plans.

01

1-Bedroom Apartment (Block B)

Single-Level Residence · Garden View

Size64 sqm (685 sq.ft)
Occupancy2 Persons
Configuration1 Bed · 1 Bath

Starting Price

From KES 8,800,000

1-Bedroom Apartment (Block B) Layout & Visuals
Visuals & Plan · Click to Expand
View Listed Residence→Enquire About This Unit

02

2-Bedroom Apartment (Block B)

Single-Level Residence · Dual Bath

Size96 to 99 sqm (1,033 sq.ft)
Occupancy3 to 4 Persons
Configuration2 Bed · 2 Bath

Starting Price

From KES 13,200,000
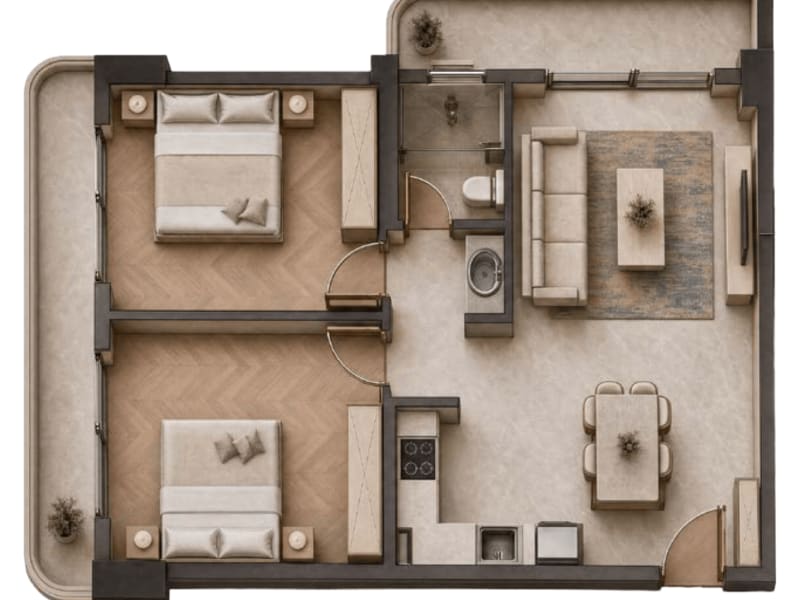
2-Bedroom Apartment (Block B) Layout & Visuals
Visuals & Plan · Click to Expand
View Listed Residence→Enquire About This Unit

03

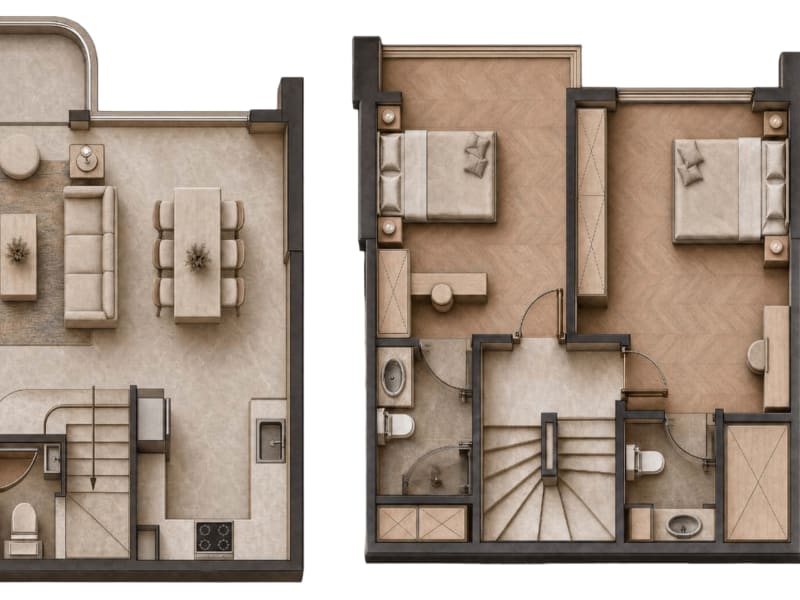
2-Bedroom Duplex (Block A)

Two-Level Duplex · High Ceilings

Size126 to 128 sqm (1,356 sq.ft)
Occupancy4 Persons
Configuration2 Bed · 2 Bath

Starting Price

From KES 17,500,000

2-Bedroom Duplex (Block A) Layout & Visuals
Visuals & Plan · Click to Expand
View Listed Residence→Enquire About This Unit

04

4-Bedroom Duplex + DSQ (Block A)

Grand Family Duplex · Staff Quarters

Size214 to 246 sqm (2,300 to 2,648 sq.ft)
Occupancy6 to 8 Persons
Configuration4 Bed · 4 Bath

Starting Price

From KES 28,500,000

4-Bedroom Duplex + DSQ (Block A) Layout & Visuals
Visuals & Plan · Click to Expand
View Listed Residence→Enquire About This Unit

The Development

Visual Overview

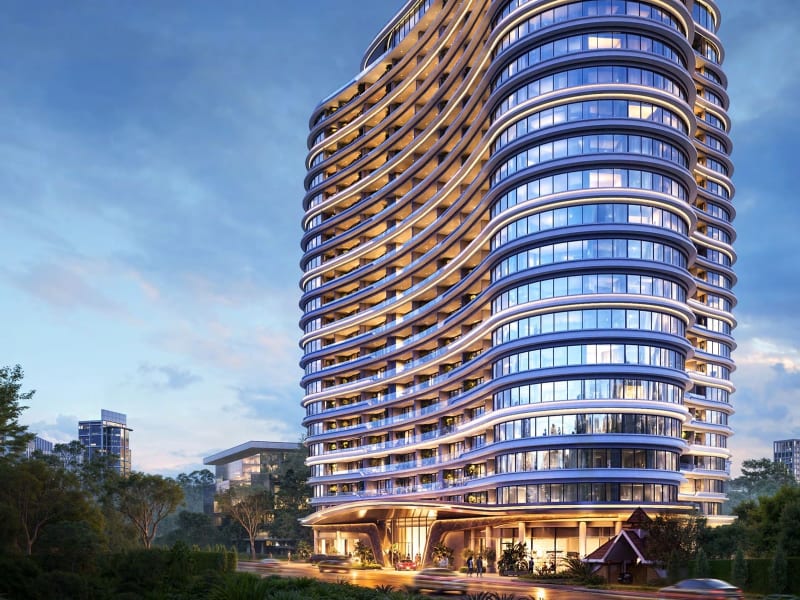
Seasons Riverside architectural tower rising above the mature riverine canopySeasons Riverside architectural tower rising above the mature riverine canopy
Twin-wing architectural design viewed from Riverside DriveTwin-wing architectural design viewed from Riverside Drive
Spacious double-height reception lobby and concierge counterSpacious double-height reception lobby and concierge counter
Landscaped residents courtyard garden illuminated in the eveningLandscaped residents courtyard garden illuminated in the evening
Heated pool and children splash pool in the courtyard gardenHeated pool and children splash pool in the courtyard garden
Panoramic residents sky lounge on the 18th floorPanoramic residents sky lounge on the 18th floor
Architectural sky garden relaxation terraceArchitectural sky garden relaxation terrace
Double-volume duplex living lounge with expansive floor-to-ceiling glassDouble-volume duplex living lounge with expansive floor-to-ceiling glass
Fitted kitchen with bespoke cabinetry and quartz islandFitted kitchen with bespoke cabinetry and quartz island
Master bedroom suite with leafy garden outlookMaster bedroom suite with leafy garden outlook
Residents co-working library and private focus meeting podsResidents co-working library and private focus meeting pods
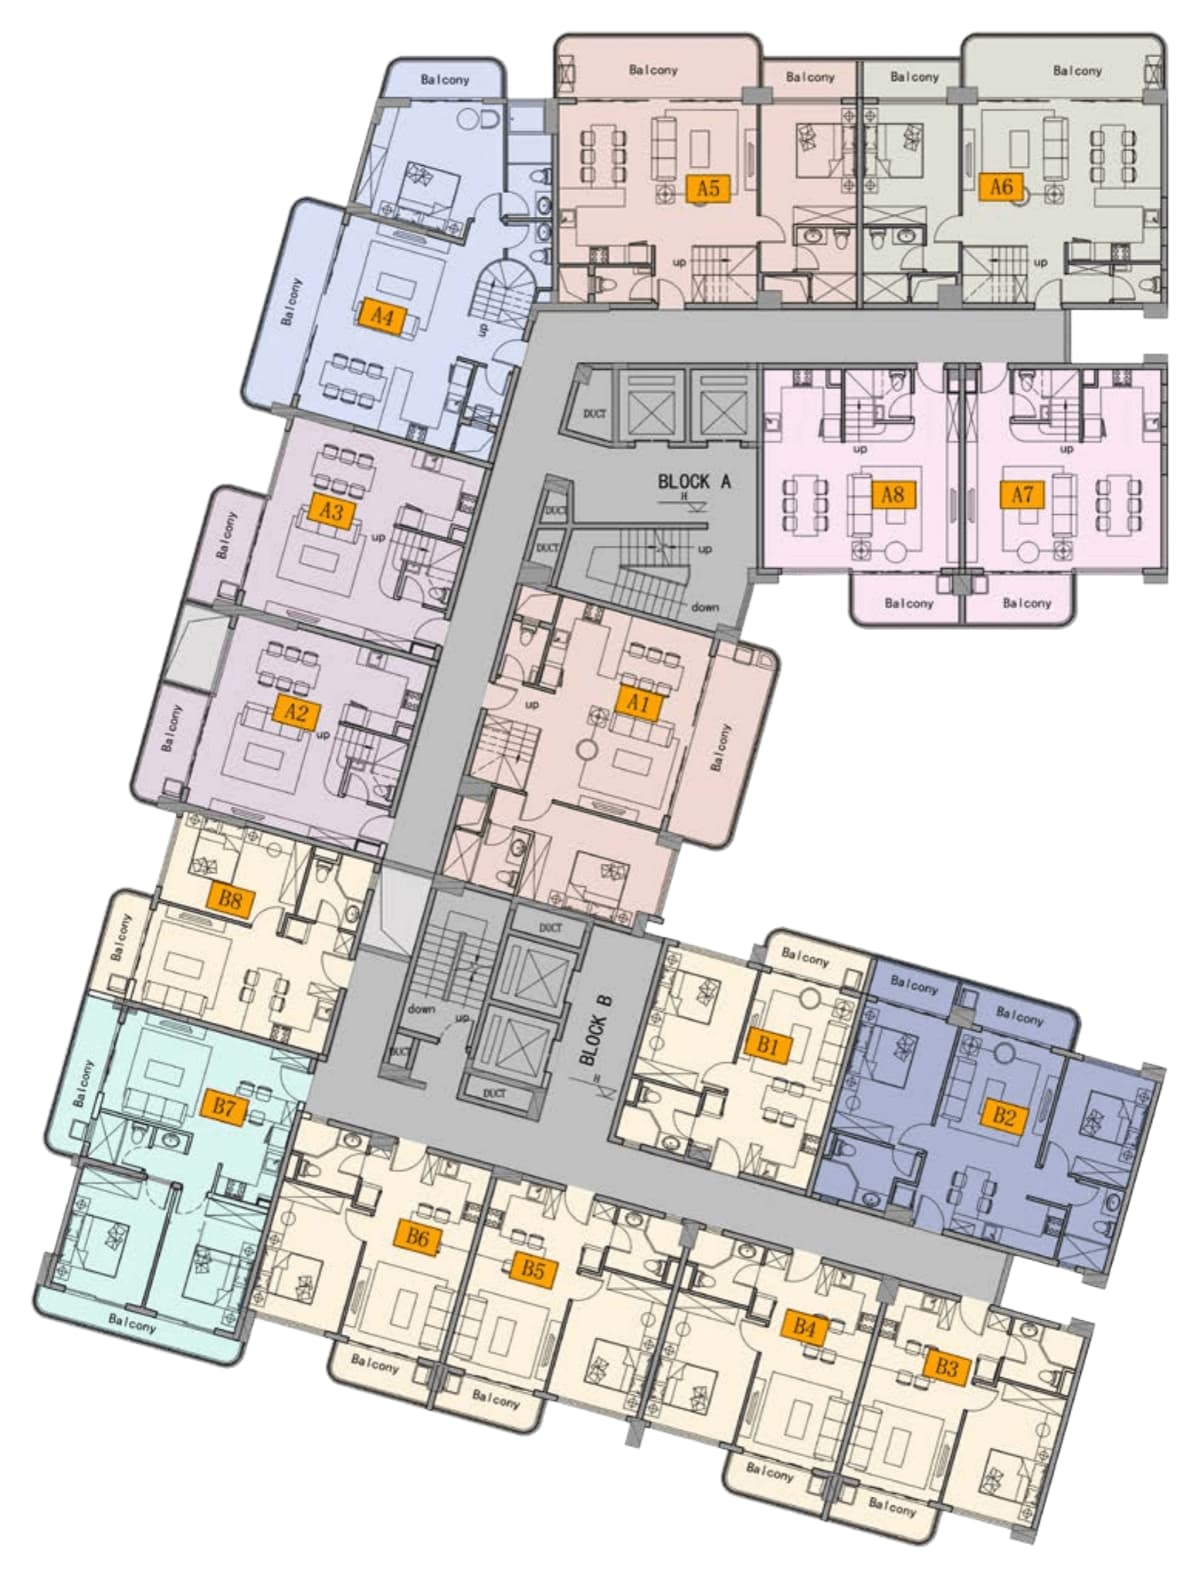
Developer layout for odd floors 3 through 17 showing Block A duplexes and Block B apartmentsDeveloper layout for odd floors 3 through 17 showing Block A duplexes and Block B apartments

Features

Building
Amenities

Every detail considered, from the rooftop to the basement, designed to complement the way you live.

Heated swimming pool and children splash pool in central courtyard
Children play area and landscaped courtyard lawns
Residents sauna and wellness room
Glass-walled fitness gym and yoga studio
Co-working business lounge and meeting spaces
Double-height grand entrance lobby and reception
Rooftop residents lounge and relaxation terrace
Rooftop infinity jacuzzi overlooking Riverside greenery
Sky garden lounge with architectural green wall
Four express passenger lifts across two distinct cores
Four levels of dedicated resident and visitor parking
Full backup residential generator and borehole water supply
Comprehensive security perimeter with CCTV surveillance
LOCATION & ACCESSIBILITY

Prime Address & Connectivity

EXPLORE WESTLANDS GUIDE

Loading Interactive Map...

Zuri Estates Location Discovery

Riverside Drive, Nairobi, KenyaOPEN IN MAPS
NEIGHBOURHOOD · WESTLANDS

Westlands is Nairobi's undisputed commercial, diplomatic, and luxury urban living powerhouse, located roughly 3 kilometres northwest of the Central Business District. Over the past two decades, Westlands has eclipsed the traditional CBD to become the preferred headquarters location for Fortune 500 multinationals, regional tech giants, international consultancies, and foreign diplomatic missions.

4min

Nairobi Expressway

7min

City centre

20min

JKIA airport

Getting around

By car, off-peak, approximate

Positioned along the Waiyaki Way transit spine, residents enjoy immediate access to Ring Road Westlands, the Nairobi Expressway toll plazas, and Forest Road. Travel to the Nairobi Central Business District takes approximately 7 to 10 minutes, while Jomo Kenyatta International Airport is accessible in roughly 20 minutes via the elevated expressway corridor.

Drive times are approximate and taken at off-peak hours. Actual times vary with traffic.

Why Invest

A Compelling
Opportunity

This location has consistently outperformed the broader property market, driven by its dense professional population and limited land supply.

9% to 11%%

Projected Annual Rental Yield

01

Rare double-level duplex configurations on Riverside Drive

02

Competitive launch pricing starting from KES 8.8M for 1-beds and KES 17.5M for duplexes

03

Established diplomatic address near embassies and international agencies

04

Ground breaking May 2026 with completion scheduled for August 2028

05

High rental demand from diplomatic and multinational executives seeking family space

06

Sectional Title Deed ownership with clean developer registration

Development & Buying Intelligence

Questions About Seasons Riverside

Who is the developer of Seasons Riverside?

Seasons Riverside is developed by KP Housing Development Limited, with concept development and marketing led by KARIM. The developer has published a comprehensive dated price list and construction milestone schedule with delivery set for August 2028.

What makes the duplex homes in Block A unique?

Block A duplexes are built over two levels, separating lower-level entertaining, dining, and kitchen spaces from private upper-level bedrooms. The four-bedroom duplexes (214 to 246 sqm) also feature self-contained domestic staff quarters (DSQ) and private service access.

What is the construction and pricing timeline?

Ground breaking commenced on 30 May 2026, with full building handover targeted for 30 August 2028. Developer pricing is pegged to construction stages, with pre-agreed milestone increments as the show house, structural frame, and finishes complete.

How many lifts and parking spaces are provided?

The building provides four express passenger lifts distributed across Block A and Block B lift cores. Parking is provided across four dedicated parking levels, with designated resident bays and visitor spaces.
Connect with Advisory

Interested in
Seasons Riverside?

Schedule a private viewing, receive floor plans, or connect with our lead advisors.
Instant Viewing Request