The
Vesper
Westlands
Residency
Junction of Westlands Avenue and Chameleon Avenue, Westlands, Nairobi, Kenya
A curated residential development in Westlands, featuring 240+ modern units with starting prices from KES 5,900,000. Explore available floor plans, construction progress, and verified neighbourhood amenities below, or contact Zuri Estates to schedule an accompanied site walkthrough.
 The Vesper Westlands Residency
The Vision
20-storey architectural landmark at the junction of Westlands and Chameleon Avenues, offering 240 contemporary apartments and two-level sky duplexes with rooftop heated pool.
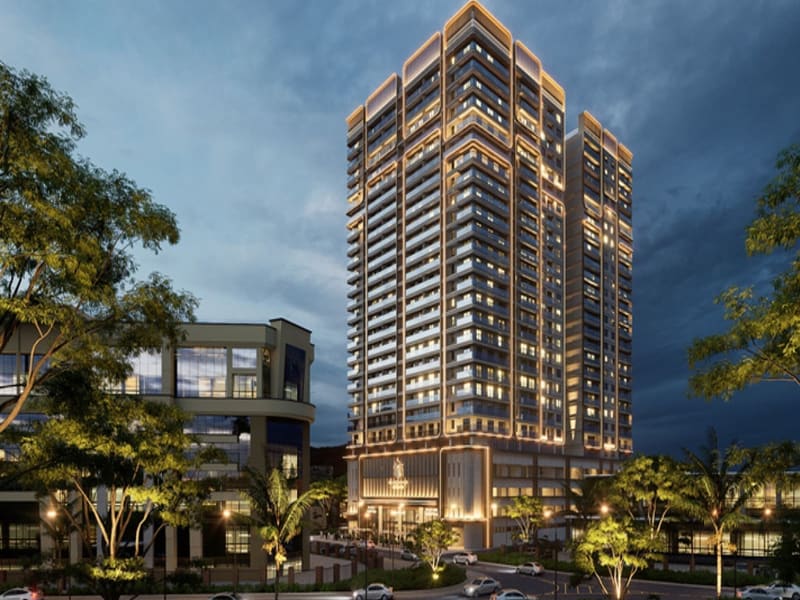
The Vesper Westlands Residency is a 20-storey pre-construction off-plan development located at the corner of Westlands Avenue and Chameleon Avenue in Westlands, Nairobi. Comprising 240 luxury residences, the project features contemporary 1-bedroom and 2-bedroom standard apartments across floors 1 to 18, crowned by signature one-, two-, and three-bedroom double-volume sky duplex lofts on floors 19 and 20. Designed to deliver an elevated lifestyle for discerning professionals and investors, The Vesper incorporates a heated rooftop infinity pool, a panoramic sky lounge, fitness gymnasium, private resident cinema, co-working hub, ground-floor café, and an on-site convenience store. Groundbreaking is scheduled for December 2026 with handover slated for December 2029 under structured 36-month construction milestone terms.
The Westlands Avenue Corner Setting and Expressway Connectivity
Positioned at the junction of Westlands Avenue and Chameleon Avenue, The Vesper occupies one of the most accessible and connected residential addresses in Westlands. Located barely one minute from Waiyaki Way and the Westlands Expressway toll station, residents enjoy seamless travel to Jomo Kenyatta International Airport in 20 minutes, Upper Hill in 10 minutes, and Nairobi CBD in 10 minutes. The location combines effortless highway access with the quiet prestige of an established Westlands avenue, placing Sarit Centre, Westgate Mall, and international dining within easy walking distance.
20 Storeys of Contemporary Architectural Profile
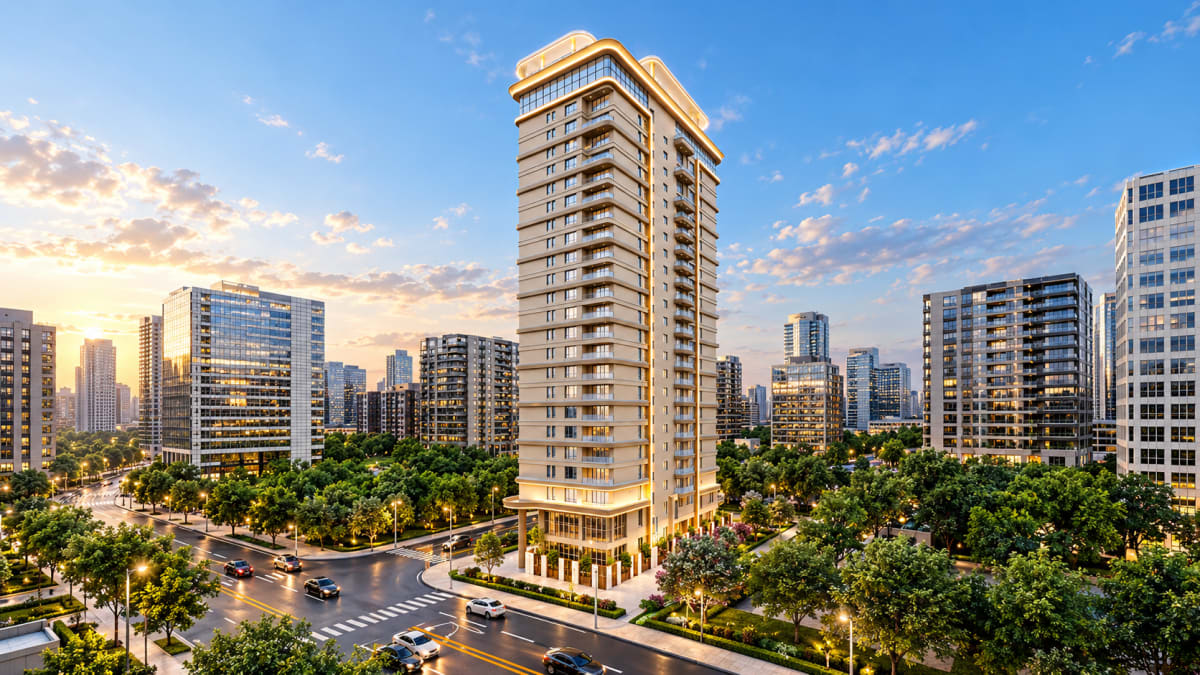
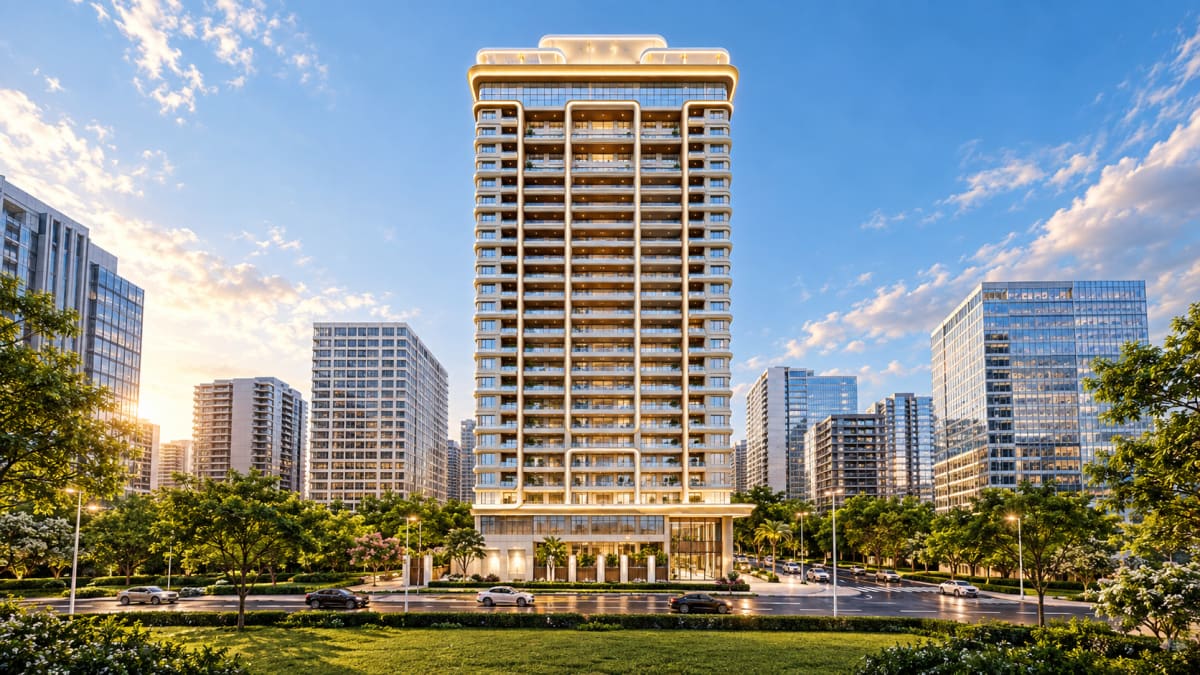
Soaring 20 storeys above Westlands, The Vesper makes a strong architectural statement through clean horizontal lines, expansive glass balconies, and textured architectural cladding. The tower is designed to maximize natural light and capture unobstructed views across the Karura Forest canopy, the Westlands commercial skyline, and the western ridges of Nairobi. A hotel-style double-height entrance lobby with manned concierge and automated turnstiles establishes a refined sense of arrival.
Standard Apartments and Signature Two-Level Sky Duplex Lofts
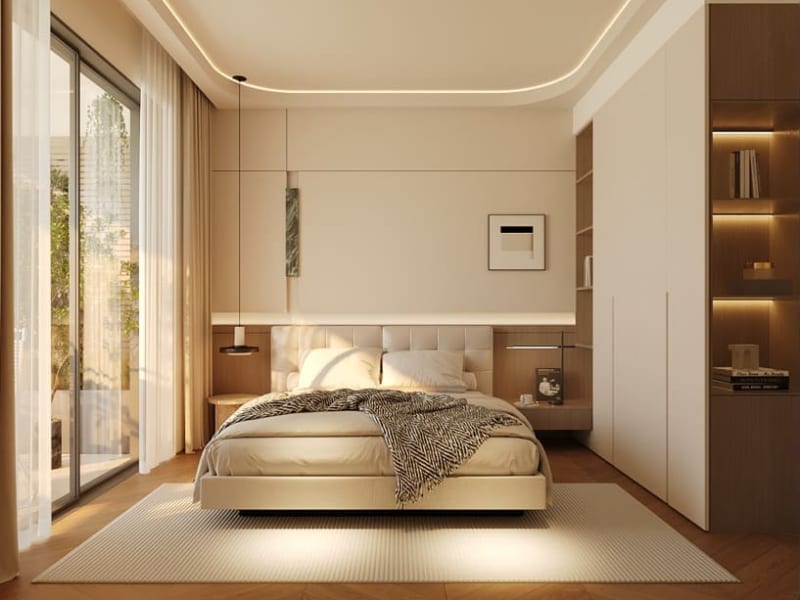
The 240 residences at The Vesper are divided into two distinct architectural experiences. Floors 1 to 18 house efficient and spacious standard layouts, including 48 sqm one-bedroom apartments, 65 sqm premium one-bedroom suites, and 97 sqm two-bedroom contemporary residences. The top two floors (levels 19 and 20) are reserved exclusively for signature sky duplex lofts: 76 sqm one-bedroom loft duplexes, 128 sqm two-bedroom penthouse duplexes, and palatial 173 sqm three-bedroom plus study duplexes featuring dramatic double-height ceiling voids, upper mezzanine bedrooms, and expansive entertaining salons.
Rooftop Skyline Sanctuary and Leisure Amenities
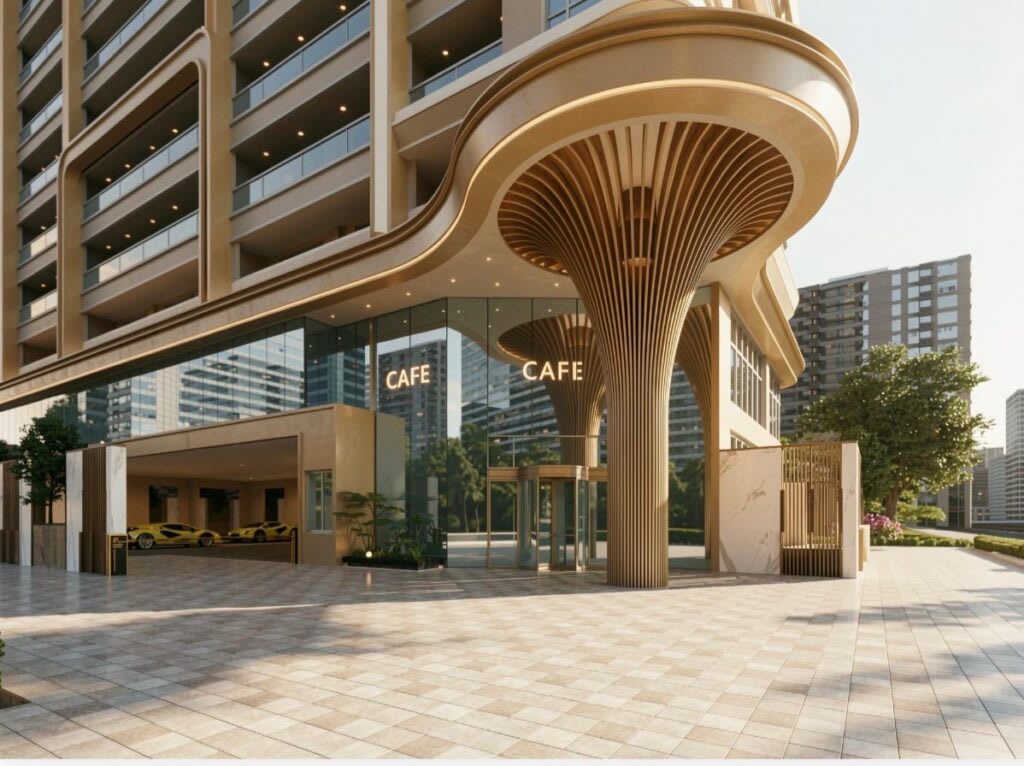
The crown of The Vesper is designed as an executive resident sanctuary. Perched on the 20th floor is a heated outdoor infinity swimming pool with sun lounger terraces, framed by glass balustrades that look across the Nairobi skyline. Adjacent to the pool deck is an outdoor sky cocktail lounge, a modern cardiovascular and resistance gym with panoramic glass walls, a private cinema room for movie nights, an executive co-working hub with high-speed internet, and ground-floor amenities including a resident café and mini-mart.
Institutional Infrastructure and Three-Tier Basement Parking
Reliability and security are foundational to The Vesper design. The building provides three full levels of secure basement parking for residents and registered visitors. Power reliability is guaranteed by a 100% automatic standby generator that powers all private apartments and common areas. Continuous clean water is secured via an on-site high-yield borehole paired with water filtration and substantial storage tanks. High-speed intelligent passenger elevators ensure rapid vertical transit.
Groundbreaking Schedule, Payment Milestones, and Zuri Estates Advisory
The Vesper follows a clear pre-construction milestone structure. Groundbreaking is scheduled for December 2026, leading to a 36-month construction period that culminates in completion and handover in December 2029. Early buyers can secure an apartment with a KSh 100,000 reservation fee, followed by a 20% deposit upon groundbreaking in December 2026, with the remaining 80% balance spread across construction progress. Zuri Estates offers independent advisory, contract verification, and unit selection guidance throughout the acquisition journey.
"Occupying a prime corner setting along Westlands and Chameleon Avenues, The Vesper combines 20 storeys of refined urban architecture with two-level sky duplexes, heated rooftop swimming, and instant connectivity to Waiyaki Way and the Expressway."
Floor Plans
Unit Types
01
1 Bedroom Contemporary
Urban Residence
Starting Price
From KES 5.9M

02
1 Bedroom Premium Suite
Executive Suite
Starting Price
From KES 7.8M

03
2 Bedroom Contemporary
Corner Residence
Starting Price
From KES 11.6M

04
1 Bedroom Sky Duplex Loft
Double-Volume Loft
Starting Price
From KES 12.19M
05
2 Bedroom Penthouse Duplex
Two-Level Sky Penthouse
Starting Price
From KES 20.5M

06
3 Bedroom Signature Duplex
Crown Sky Residence
Starting Price
From KES 26.99M
The Development
Visual Overview
 20-Storey Landmark Tower Facade
 Rooftop Heated Infinity Swimming Pool
 State-of-the-Art Panoramic Fitness Gym
 Double-Volume Sky Duplex Living Salon
 Sky Duplex Mezzanine Master Bedroom Suite
 Sky Duplex Dining Salon & Entertaining Space
Features
Building
Amenities
Prime Address & Connectivity
Loading Interactive Map...
Zuri Estates Location Discovery
Westlands is Nairobi's undisputed commercial, diplomatic, and luxury urban living powerhouse, located roughly 3 kilometres northwest of the Central Business District. Over the past two decades, Westlands has eclipsed the traditional CBD to become the preferred headquarters location for Fortune 500 multinationals, regional tech giants, international consultancies, and foreign diplomatic missions.
Nairobi Expressway
City centre
JKIA airport
Getting around
By car, off-peak, approximatePositioned along the Waiyaki Way transit spine, residents enjoy immediate access to Ring Road Westlands, the Nairobi Expressway toll plazas, and Forest Road. Travel to the Nairobi Central Business District takes approximately 7 to 10 minutes, while Jomo Kenyatta International Airport is accessible in roughly 20 minutes via the elevated expressway corridor.
Nearby
Why Invest
A Compelling
Opportunity
The Vesper combines early off-plan entry pricing from KES 5.9M with a prime Westlands location adjacent to Waiyaki Way and Sarit Centre. High rental yields of 9% to 12% are projected, supported by corporate tenant demand for luxury apartments with heated rooftop pools and co-working amenities.
9–12% Projected%
Projected Annual Rental Yield
Prime corner position at Westlands Avenue and Chameleon Avenue, 1 min from Waiyaki Way
Attractive off-plan capital entry starting from KES 5.9M for 48 sqm 1-bedroom units
Signature two-level sky duplex lofts on floors 19 and 20 with double-height ceiling voids
Resort rooftop amenities including heated infinity pool, sky lounge, gym, and cinema
Transparent payment structure: KSh 100,000 booking fee, 20% at groundbreaking, balance over 36 months
Institutional-grade utility infrastructure with 100% generator power and on-site borehole water
Questions About The Vesper Westlands Residency
Where is The Vesper Westlands Residency located?
What is the construction timeline for The Vesper?
What unit types and sizes are offered at The Vesper?
What makes the sky duplex lofts on floors 19 and 20 unique?
What are the payment terms and reservation milestones?
What wellness and lifestyle amenities are located on the rooftop?
What parking allocation is provided for residents and visitors?
What utility backups ensure uninterrupted power and water?
What rental yields are projected for The Vesper in Westlands?
How do I reserve a unit or schedule a consultation with Zuri Estates?
Interested in
The Vesper Westlands Residency?
Schedule a private viewing, receive floor plans, or connect with our lead advisors.