Off-Plan
Villa

The Sanctuary Signature Villa at Rivera

Nanyuki River, off Nanyuki-Nyeri Highway, Nanyuki, Laikipia County, KenyaView Nanyuki Area Guide→
Asking PriceFrom KES 55,080,000 (Cash) / KES 67,320,000 (Installments)Part of Rivera Villas Nanyuki
3Bedrooms
4Bathrooms
306 sqmFloor Area
The Sanctuary Signature Villa at Rivera
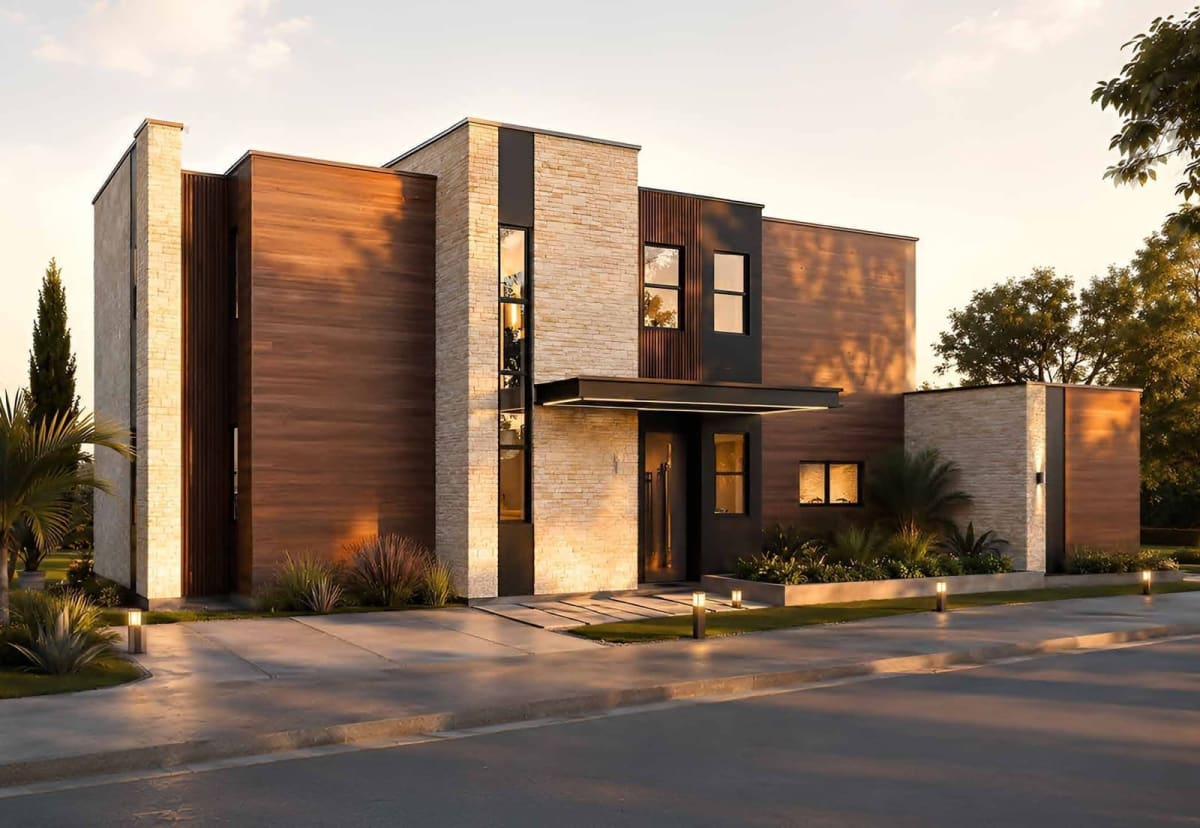
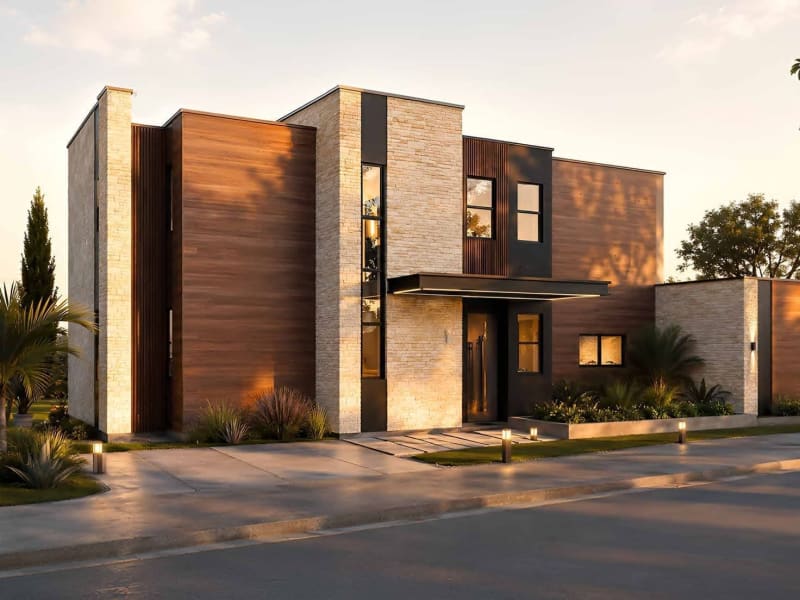
Grand architectural front elevation of the flagship 306 sqm villa with private zen courtyard entry

The Residence

Architecture Designed for Living

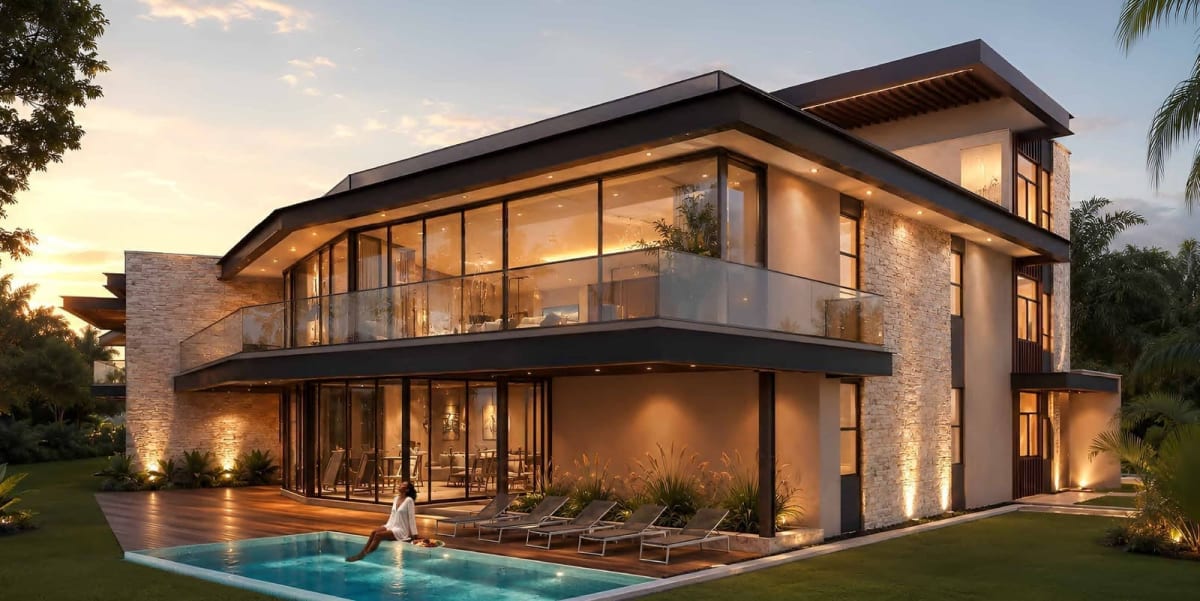
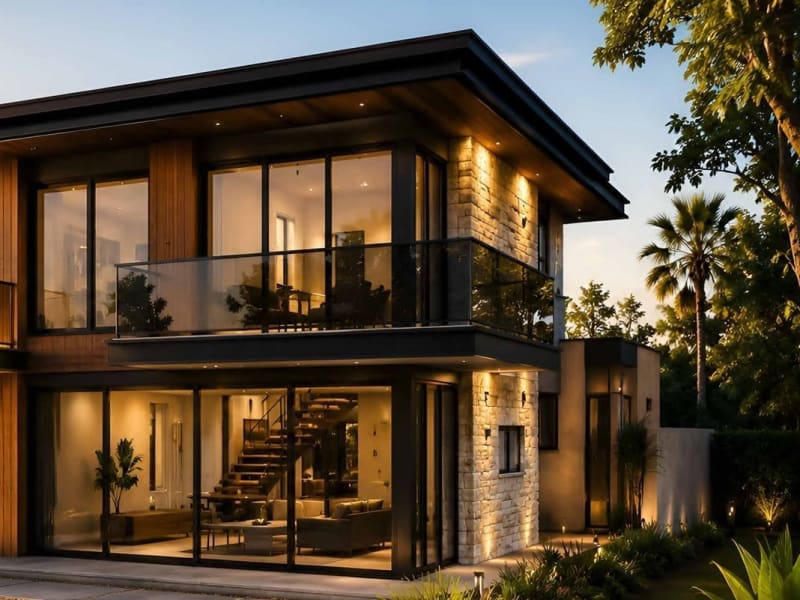
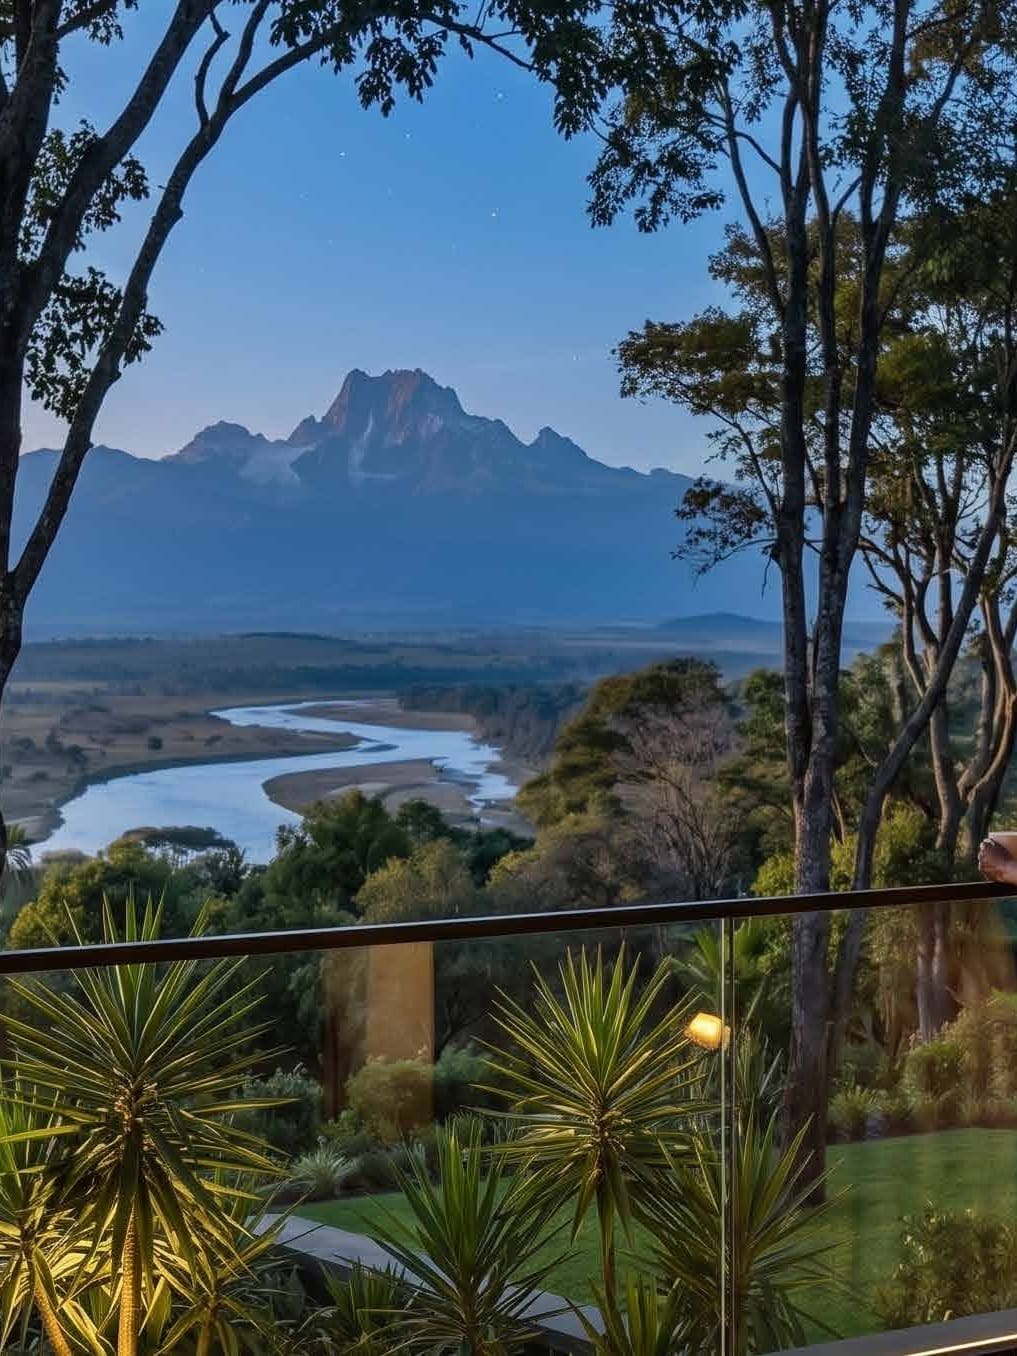
The Sanctuary represents the pinnacle of residential design at Rivera: a palatial 306 square metre (3,294 square foot) three-bedroom signature villa occupying premier frontage along the Nanyuki River. Designed around a serene private zen garden courtyard, the villa seamlessly integrates indoor and outdoor tranquility. The ground floor opens with a grand entrance gallery leading to an executive study or library, a guest powder room, self-contained staff quarters, and expansive formal living and dining pavilions with panoramic glass walls looking out onto the river. Upstairs, a dedicated family lounge links two spacious ensuite guest bedrooms with a magnificent master suite featuring private walk-in dressing dressing rooms, luxury bathroom with freestanding soaking tub, and the estate widest private viewing terraces commanding direct views of Mount Kenya.

KES 55.08MFrom
Off-PlanStatus
3Bedrooms

Every aspect of this residence reflects deliberate attention to spatial planning, generous natural light, and high-quality finishes, providing a quiet retreat within one of Nairobi’s established neighbourhoods.

"Flagship 306 sqm three-bedroom riverfront villa with private zen court, study, family room, and staff quarters."

Specifications

The Home at a Glance

Confirmed property specifications for this residence.

Property Type

Villa

Listing Status

Off-Plan

Asking Price

From KES 55,080,000 (Cash) / KES 67,320,000 (Installments)

Bedrooms

3 Bedrooms

Bathrooms

4 Bathrooms

Floor Area

306 SQM (approx. 3,294 sq ft)

Staff Accommodation

Domestic Staff Quarters (DSQ)

Parking

Dedicated Parking Included

Estimated Completion

To be confirmed upon formal contract signing

Introductory Release

Development

Rivera Villas Nanyuki

Floor Plans

Unit Configurations

Floor plans and configurations available within this residential development.

Front facade rendering of The Retreat Villa
01
3 LAYOUTS
2 BED CLASSIC VILLA

The Retreat

164SQM
2BED
2BATH
2 to 4PERSONS

STARTING PRICE (CASH)

KES 29.52M

Installment plans available
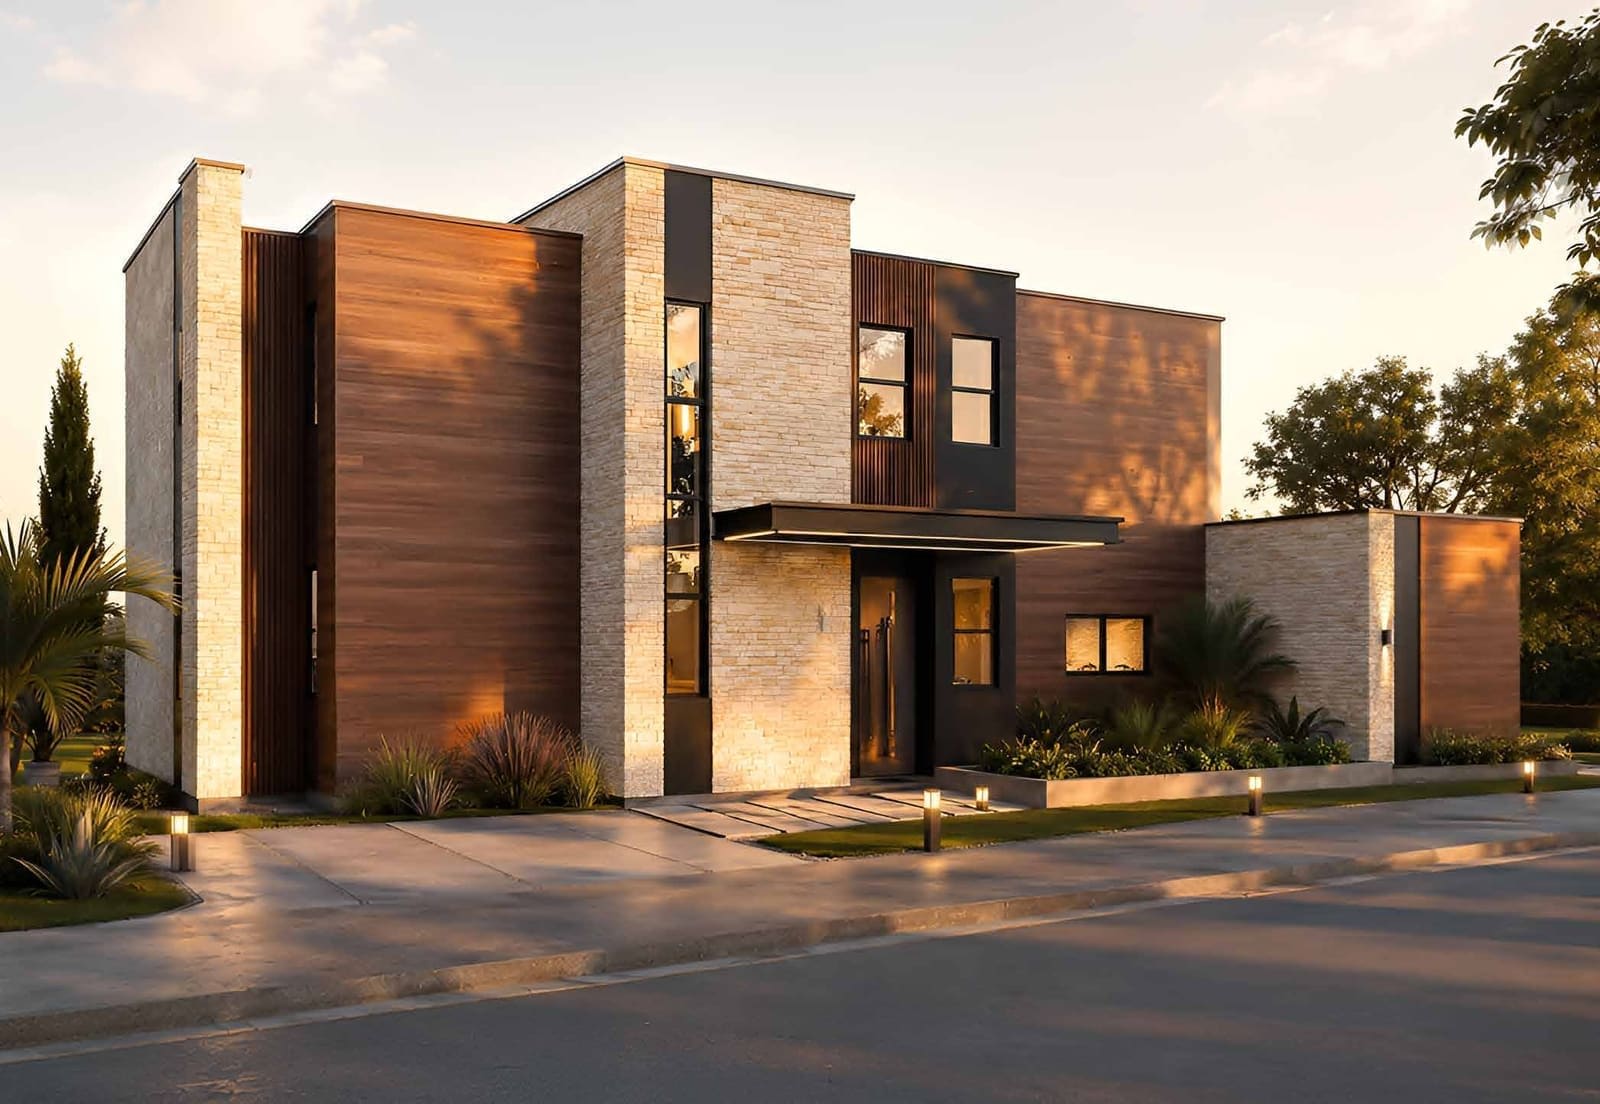
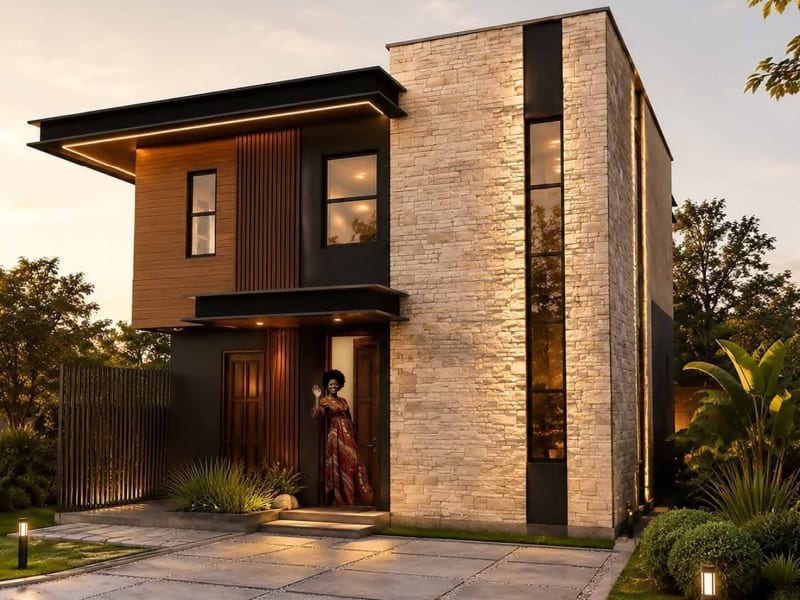
Front elevation featuring stone detailing and covered entry porch
02
3 LAYOUTS
3 BED FAMILY VILLA

The Gathering Family

218SQM
3BED
3BATH
4 to 6PERSONS

STARTING PRICE (CASH)

KES 39.24M

Installment plans available

Front elevation showing parking court and private entrance
03
3 LAYOUTS
3 BED PREMIUM VILLA

The Gathering Premium

234SQM
3BED
3BATH
4 to 6PERSONS

STARTING PRICE (CASH)

KES 42.12M

Installment plans available

Grand front elevation showing zen courtyard wall and private porte-cochere entry
04
3 LAYOUTS
3 BED SIGNATURE VILLA · THIS RESIDENCE

The Sanctuary

306SQM
3BED
4BATH
4 to 6PERSONS

STARTING PRICE (CASH)

KES 55.08M

Installment plans available

01 / 04

Features

Residence & Building
Amenities

Features and communal facilities provided for this residence.

Private Japanese-inspired zen garden courtyard at the heart of the residence
Dedicated executive ground-floor study / private library
Widest multi-level riverfront outdoor dining and viewing terraces
Palatial master suite with walk-in dressing suite and spa bathroom
Upper-level private family entertainment lounge
Ground-floor guest ensuite bedroom with private garden access
Self-contained domestic staff quarters (DSQ) with separate entrance
Double-aspect open-plan living pavilion with native stone fireplace
Chef kitchen with custom cabinetry, quartz surfaces, and scullery
Three-car private parking court with covered carport
Full access to riverfront clubhouse, heated pool, gym, and deer park
Borehole water, generator backup, and 24/7 biometric security
LOCATION & ACCESSIBILITY

Prime Address & Connectivity

EXPLORE NANYUKI GUIDE

Loading Interactive Map...

Zuri Estates Location Discovery

Nanyuki River, off Nanyuki-Nyeri Highway, NanyukiOPEN IN MAPS
NEIGHBOURHOOD · NANYUKI

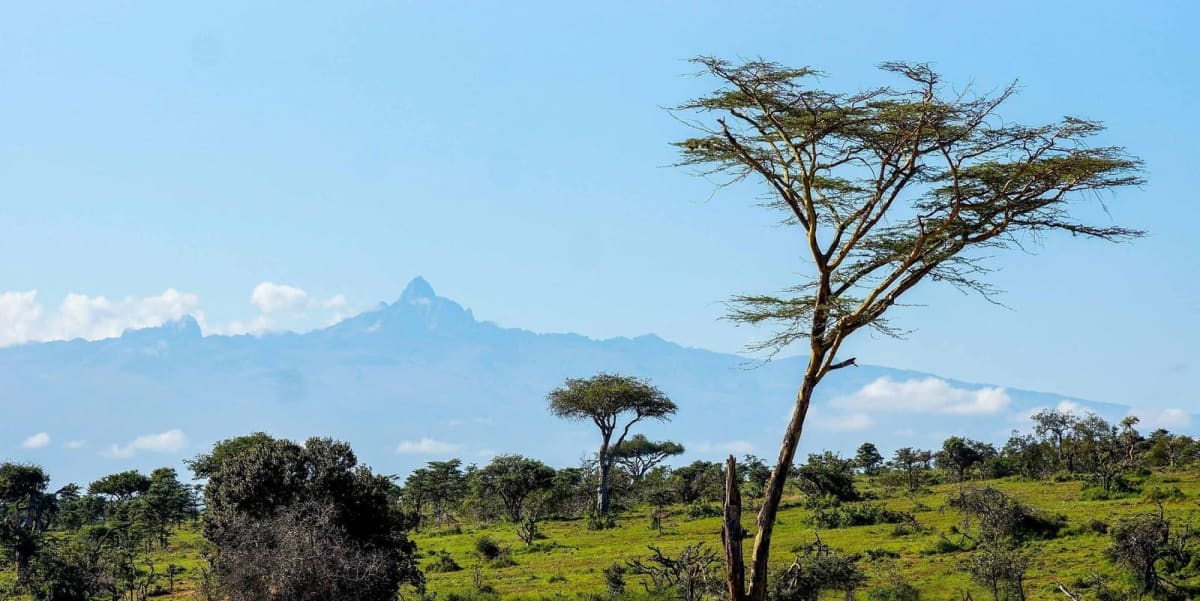
Nanyuki is a storied highland town situated directly on the Equator in Laikipia County at an elevation of 1,947 metres, nestled against the northwestern foothills of Mount Kenya. Celebrated as the safari capital of the Laikipia plateau, Nanyuki combines clean alpine mountain air, expansive ranch landscapes, and a cosmopolitan community shaped by conservation pioneers, equestrian sports, safari tourism, and international institutions.

5min

Nairobi Expressway

10min

City centre

22min

JKIA airport

Getting around

By car, off-peak, approximate

Strategically situated with convenient access to major Nairobi arterial roads and transit routes, facilitating fluid travel to central commercial hubs, international transport terminals, and premier lifestyle amenities.

Drive times are approximate and taken at off-peak hours. Actual times vary with traffic.

Pricing

Price & Purchase Information

Asking Price

From KES 55,080,000 (Cash) / KES 67,320,000 (Installments)

Approx. KES 180,000 per sqm (calculated)

Payment Terms & Availability

Payment schedules, deposit amounts, and contract terms depend on the specific property and seller requirements. Contact our advisory team to confirm current pricing, milestone schedules, and formal Letters of Offer.

Legal & Conveyancing Due Diligence

We advise all prospective purchasers to engage an independent conveyancing advocate to review title documents, official search certificates, and sale agreements prior to executing binding commitments.

Master Development

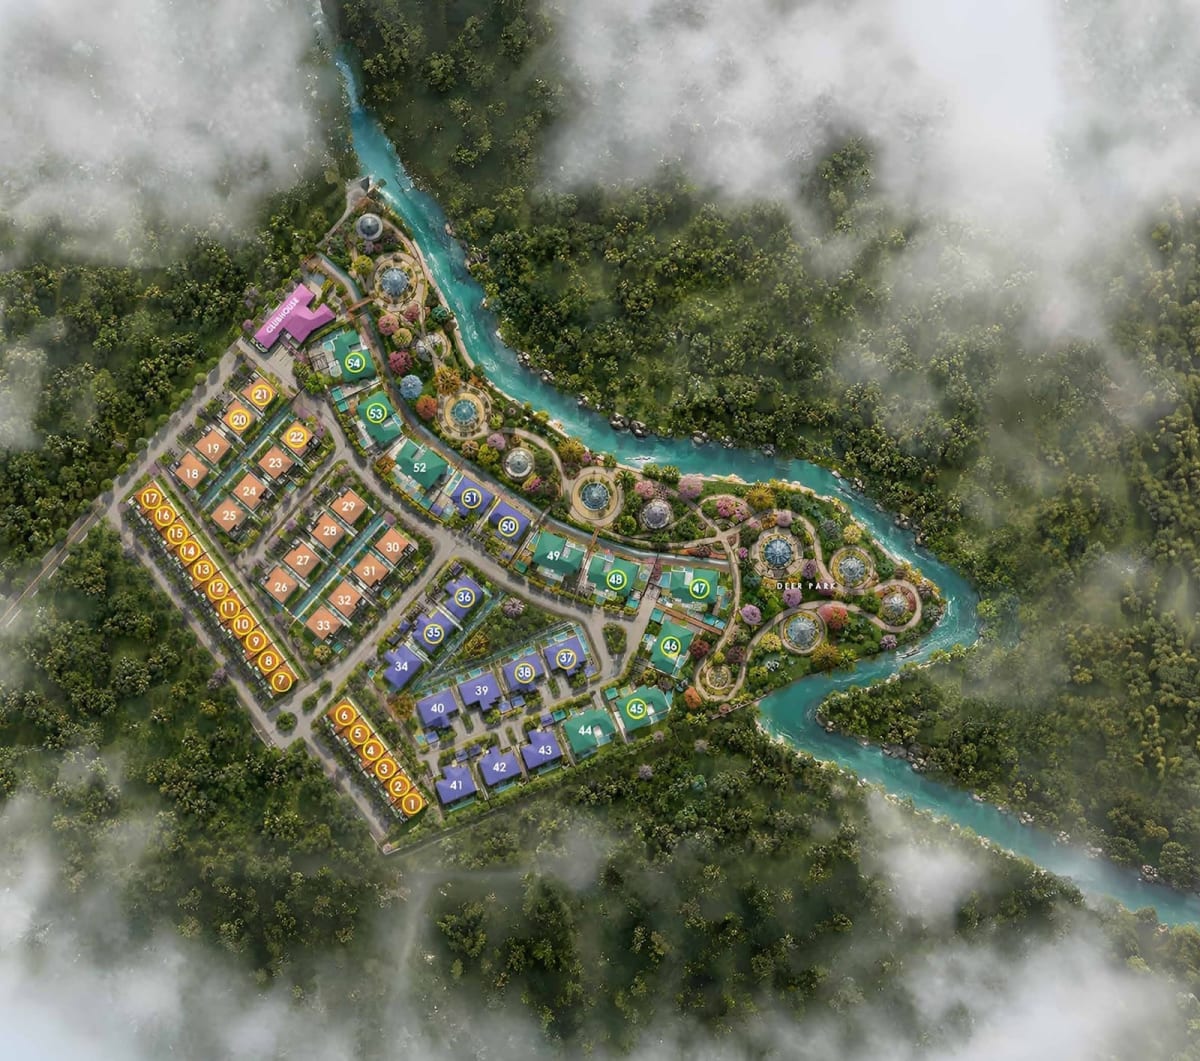
Part of Rivera Villas Nanyuki

This residence is situated within the Rivera Villas Nanyuki master residential project.

Riverfront Villas Beneath Mount Kenya

54+

Total Units

To be confirmed upon formal contract signing

Est. Completion

KES 29.52M

Starting From
View Full Development Details
Rivera Villas Nanyuki
Property Knowledge Base

Questions About The Sanctuary Signature Villa at Rivera

What makes The Sanctuary the flagship residence at Rivera?

The Sanctuary is the largest and most luxurious villa at Rivera, encompassing 306 square metres (3,294 square feet) on premium riverbank plots. It features exclusive architectural elements not found in other villas: an internal private zen garden courtyard, a dedicated ground-floor executive study or library, an upstairs family lounge, four full bathrooms plus powder room, and the widest outdoor riverfront terraces overlooking Mount Kenya.

What are the pricing options and payment structures for The Sanctuary?

The Sanctuary Signature Villa is available under three developer payment structures: (1) Standard Plan at KES 67,320,000 (rate: KES 220,000/sqm), structured with a 20% booking deposit (KES 13,464,000), 10% on sale agreement (KES 6,732,000), 15 monthly instalments of KES 2,917,200, and 5% on possession (KES 3,366,000); (2) Accelerated Plan A at KES 61,200,000 (rate: KES 200,000/sqm), with 40% booking deposit (KES 24,480,000), 10% on agreement, 15 monthly instalments of KES 1,836,000, and 5% on possession; and (3) Accelerated Plan B (Cash) at KES 55,080,000 (rate: KES 180,000/sqm), with 85% on booking (KES 46,818,000), 10% on agreement, and 5% on possession.

How is the private zen garden court designed?

The zen garden courtyard is an enclosed, light-filled architectural atrium positioned near the entrance and study. Landscaped with smooth river pebbles, bamboo, and architectural stone, it brings natural greenery, daylight, and meditative tranquility directly into the central living areas of the villa.

Can the ground-floor study serve as a fourth bedroom?

Yes. While designed as an executive study or home office, the room has generous dimensions and immediate access to a ground-floor bathroom, allowing it to function easily as a fourth private bedroom or guest suite if desired.

What are the dimensions and features of the master bedroom suite?

The master suite occupies an expansive wing of the upper level. It incorporates a large sleeping pavilion facing the river, a dedicated walk-in dressing suite with bespoke wardrobes, and an opulent five-piece bathroom with dual vanities, walk-in rain shower, and a freestanding soaking tub framing views of Mount Kenya.

What parking capacity is provided for The Sanctuary Villa?

The Sanctuary includes an expanded paved parking forecourt accommodating up to three vehicles, including a covered timber-accented carport.

What title document accompanies The Sanctuary Villa?

The Sanctuary comes with an individual long-term residential sub-lease or Sectional Title for the home and private river plot, together with senior voting shares in the estate management company governing the common property and amenities.

How does Zuri Estates assist diaspora and foreign buyers with The Sanctuary?

Zuri Estates provides end-to-end bespoke advisory: private virtual site walk-throughs, custom architectural finish consultations, coordination with independent conveyancing advocates, and assistance with foreign currency remittance through regulated Kenyan escrow accounts.

Private Viewings

Arrange a Private Viewing

Connect with our team to schedule a private walkthrough or ask any questions about this residence.

Zuri Estates Team
Dedicated Advisor

Zuri Estates Team

Property Advisory & Client Coordination

Connect with Advisory

Interested in
The Sanctuary Signature Villa at Rivera?

Schedule a private viewing, receive floor plans, or connect with our lead advisors.

Instant Viewing Request

Similar Properties

You May Also Like

Looking for something specific?

Explore All Properties