Off-Plan
Apartment

3 Bed Family Residence at Lesonia Residency Kileleshwa

Gatundu Road, Kileleshwa, NairobiView Kileleshwa Area Guide→
Asking PriceFrom KES 17,100,000Part of Lesonia Residency
3Bedrooms
3Bathrooms
150 sqmFloor Area
3 Bed Family Residence at Lesonia Residency Kileleshwa
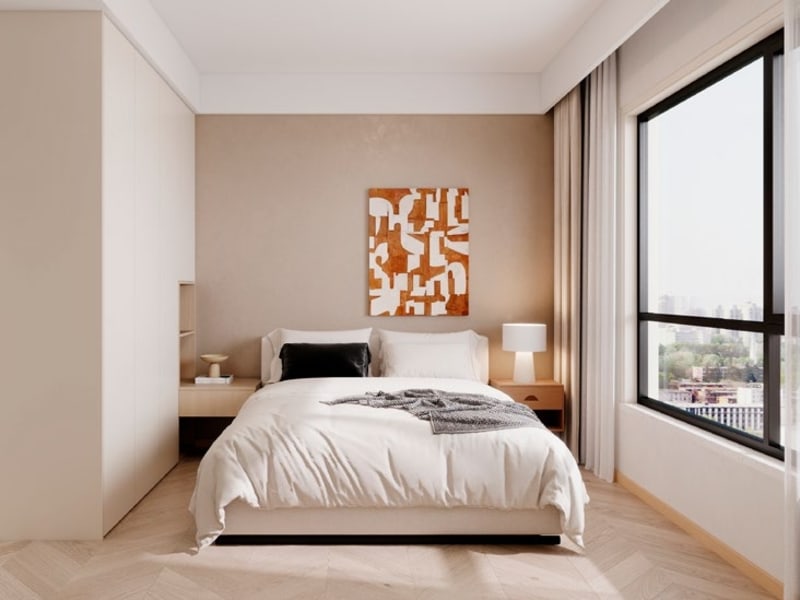
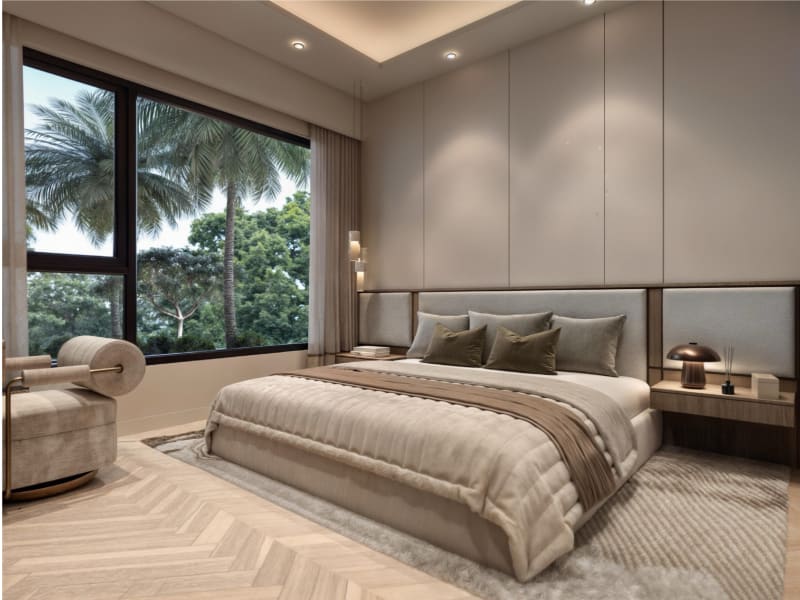
Proposed expansive family living space connecting to private balcony garden
The Residence

Architecture Designed for Living

The 3-bedroom Family residence at Lesonia Residency delivers 150 square meters of expansive living space, tailored specifically for established families seeking permanent homeownership in Kileleshwa.

From KES 17,100,000From
Off-PlanStatus
3Bedrooms

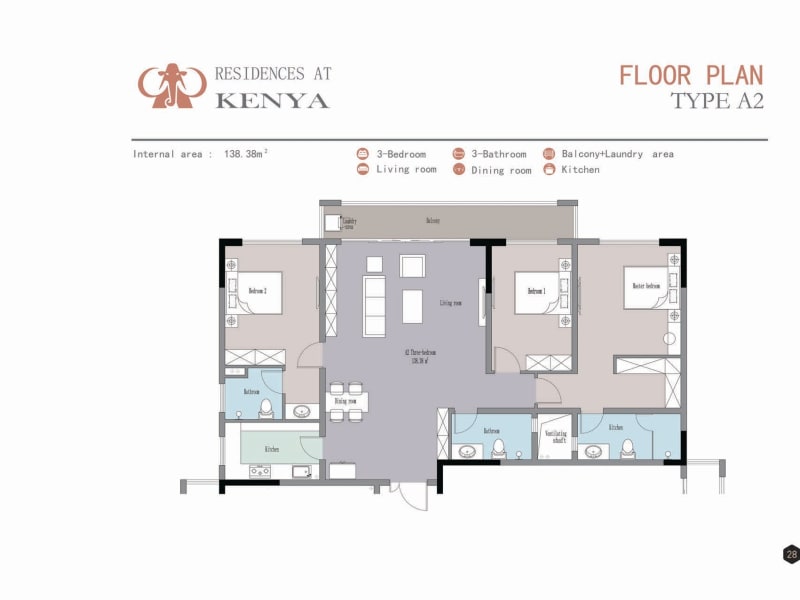
The layout demonstrates exemplary architectural zoning. A grand entrance vestibule leads into a spacious formal dining hall and an expansive living salon, opening directly through wide sliding glass panels onto a signature balcony garden. The kitchen is fully enclosed with extensive custom cabinetry and quartz stone worktops, leading into a separate domestic laundry yard.

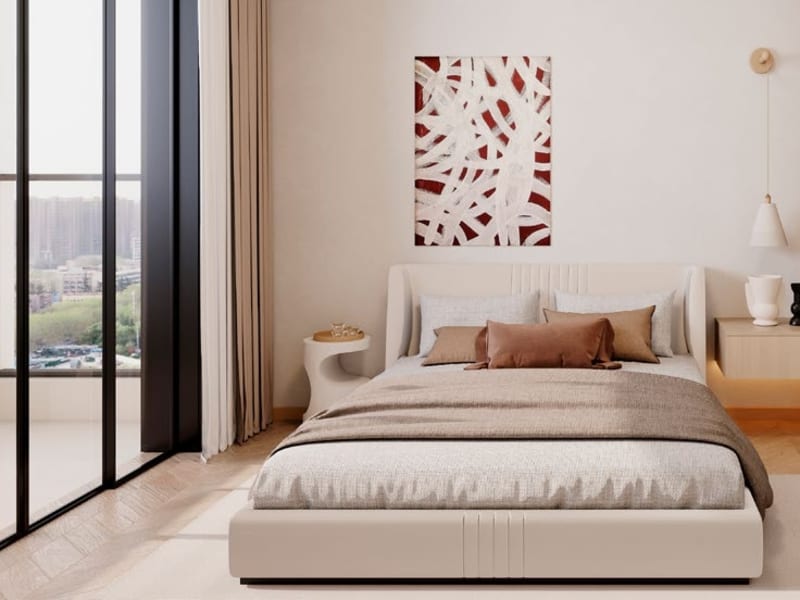
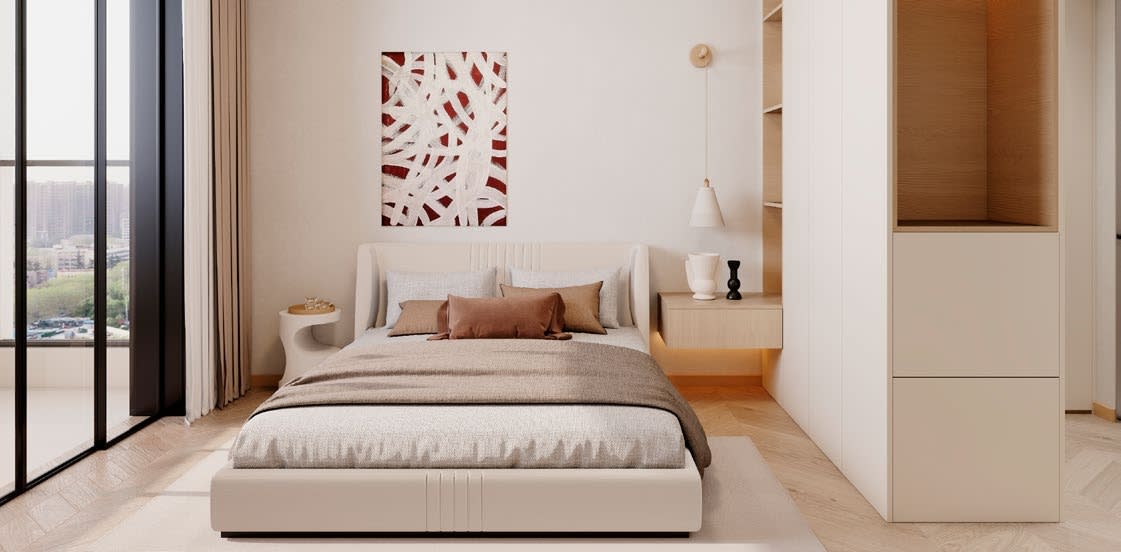
All three bedrooms are generously proportioned to accommodate double beds and study desks. The primary master suite serves as an indulgent sanctuary, complete with a walk-in wardrobe dressing area and an en-suite bathroom with double vanity and walk-in rain shower. Two additional bedrooms are served by two full bathrooms, ensuring smooth family routines during busy morning hours.

Starting from KES 17.1 Million, this 150 sqm home is situated directly opposite Kenton International School, offering unparalleled educational convenience and long-term capital preservation in central Kileleshwa.

"Expansive 150 SQM 3-bedroom family home with formal dining, closed kitchen & laundry yard"

Specifications

The Home at a Glance

Confirmed property specifications for this residence.

Property Type

Apartment

Listing Status

Off-Plan

Asking Price

From KES 17,100,000

Bedrooms

3 Bedrooms

Bathrooms

3 Bathrooms

Floor Area

150 SQM (approx. 1,615 sq ft)

Estimated Completion

December 2028

Under Construction

Development

Lesonia Residency

Floor Plans

Unit Configurations

Floor plans and configurations available within this residential development.

01

1 Bedroom Compact Residence

Type C2 · Entry Investor Layout

Size55 sqm
Occupancy1 to 2 Persons
Configuration1 Bed · 1 Bath

Starting Price

From KES 5,500,000

1 Bedroom Compact Residence Layout & Visuals
Visuals & Plan · Click to Expand
View Listed Residence→Enquire About This Unit

02

1 Bedroom Premium Residence

Type C1 / C3 · Integrated Laundry Room

Size65 to 68 sqm
Occupancy1 to 2 Persons
Configuration1 Bed · 1 Bath

Starting Price

From KES 6,500,000

1 Bedroom Premium Residence Layout & Visuals
Visuals & Plan · Click to Expand
View Listed Residence→Enquire About This Unit

03

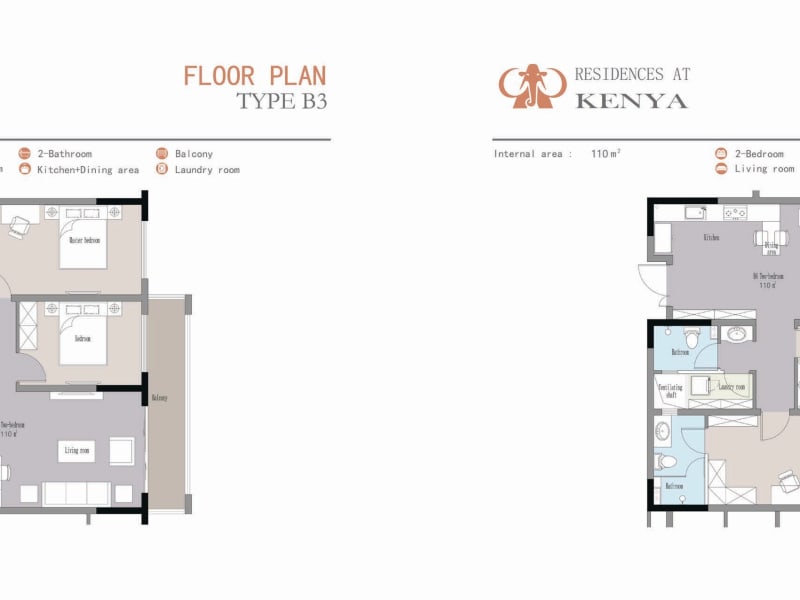
2 Bedroom Contemporary Residence

Type B1 / B3 · Master En-Suite & Balconies

Size110 sqm
Occupancy2 to 4 Persons
Configuration2 Bed · 2 Bath

Starting Price

From KES 12,500,000

2 Bedroom Contemporary Residence Layout & Visuals
Visuals & Plan · Click to Expand
View Listed Residence→Enquire About This Unit

04

2 Bedroom Corner Residence

Type B2 · Expanded Corner Terrace

Size115 sqm
Occupancy2 to 4 Persons
Configuration2 Bed · 2 Bath

Starting Price

From KES 13,000,000

2 Bedroom Corner Residence Layout & Visuals
Visuals & Plan · Click to Expand
View Listed Residence→Enquire About This Unit

05

3 Bedroom Family Residence

Type A1 / A2 · Closed Kitchen & Laundry Yard

Size150 sqm
Occupancy4 to 6 Persons
Configuration3 Bed · 3 Bath

Starting Price

From KES 17,100,000

3 Bedroom Family Residence Layout & Visuals
Visuals & Plan · Click to Expand
View Listed Residence→Enquire About This Unit

06

3 Bedroom Signature Residence with DSQ

Premium Family Layout · Integrated Staff Quarters

Size155 sqm
Occupancy4 to 6 Persons
Configuration3 Bed · 4 Bath

Starting Price

From KES 17,300,000

3 Bedroom Signature Residence with DSQ Layout & Visuals
Visuals & Plan · Click to Expand
View Listed Residence→Enquire About This Unit

Features

Residence & Building
Amenities

Features and communal facilities provided for this residence.

Spacious private balcony garden
Enclosed kitchen with separate domestic laundry yard
Distinct formal dining area & family salon
Master en-suite with walk-in wardrobe dressing zone
Three full bathrooms for family convenience
Heated infinity swimming pool & deck
Fully equipped modern gymnasium
Yoga & movement wellness studio
Cedar-lined sauna room
Rooftop sky lounge with barbecue areas
On-site Art Cafe coffee lounge
Full backup power generator
Borehole water supply & storage
/7 CCTV surveillance & keyless access

Location & Accessibility

Everyday Convenience

Explore Kileleshwa Area Guide→

Explore the Property

Tour & Location

Location
Lesonia Residency · Gatundu Road

Loading Interactive Map...

Zuri Estates Location Discovery

Pricing

Price & Purchase Information

Asking Price

From KES 17,100,000

Approx. KES 114,000 per sqm (calculated)

8% to 12%%

Projected Annual Rental Yield for Lesonia Residency

Payment Terms & Availability

Payment schedules, deposit amounts, and contract terms depend on the specific property and seller requirements. Contact our advisory team to confirm current pricing, milestone schedules, and formal Letters of Offer.

Legal & Conveyancing Due Diligence

We advise all prospective purchasers to engage an independent conveyancing advocate to review title documents, official search certificates, and sale agreements prior to executing binding commitments.

Master Development

Part of Lesonia Residency

This residence is situated within the Lesonia Residency master residential project.

21-storey twin residential towers with private balcony gardens opposite Kenton International School

180+

Total Units

December 2028

Est. Completion

KES 5,500,000

Starting From

View Full Development Details
Lesonia Residency
Lesonia Residency
Property Knowledge Base

Questions About 3 Bed Family Residence at Lesonia Residency Kileleshwa

What is the floor area and price of the Type A 3-bedroom apartment?

The Type A1 and A2 3-bedroom residences span 150 square meters, with prices starting from KES 17,100,000 to KES 18,000,000 depending on floor level and orientation.

How many bathrooms are included in the 150 sqm layout?

The apartment features three full bathrooms: a private master en-suite bathroom, a second en-suite or adjacent bathroom for bedroom two, and a third full bathroom serving bedroom three and guests.

Is the kitchen open-plan or enclosed in this 3-bedroom layout?

Type A1 and A2 feature an enclosed kitchen designed to keep cooking aromas separate from the formal dining and living areas, leading into a separate laundry yard.

What payment terms are available for the 3-bedroom home?

Buyers initiate purchase with a 20% down payment upon signing the sale agreement, with the remaining 80% payable in quarterly or monthly installments until December 2028.

Why is this location advantageous for families with children?

Lesonia Residency is positioned directly opposite Kenton International School on Gatundu Road, allowing children to commute safely without traffic delays.

How many parking slots are assigned to the 3-bedroom apartment?

The 3-bedroom units include dedicated parking slots in the secure basement with elevator access directly to the residential floors.

What family recreational amenities are on site?

Families enjoy the heated infinity pool, dedicated children play zone, rooftop sky garden, and walking pathways within the 0.75-acre gated grounds.

How do I arrange a private consultation or reserve a 3-bedroom unit?

Connect with Zuri Estates via WhatsApp or our online portal to discuss floor selections, request full architectural drawings, and receive a formal Letter of Offer.

Private Viewings

Arrange a Private Viewing

Connect with our team to schedule a private walkthrough or ask any questions about this residence.

Zuri Estates Team
Dedicated Advisor

Zuri Estates Team

Property Advisory & Client Coordination

Connect with Advisory

Interested in
3 Bed Family Residence at Lesonia Residency Kileleshwa?

Schedule a private viewing, receive floor plans, or connect with our lead advisors.

Instant Viewing Request

Similar Properties

You May Also Like

Looking for something specific?

Explore All Properties
Book a viewingWe respond within 1hr