Off-Plan
Apartment

Panorama West 2 Bedroom Apartment

Mahiga Mairu Avenue, Westlands, Nairobi, KenyaView Westlands Area Guide→
Asking PriceKES 12,870,000Part of Panorama West Residence
2Bedrooms
2Bathrooms
112 sqmFloor Area
Panorama West 2 Bedroom Apartment

The Residence

Architecture Designed for Living

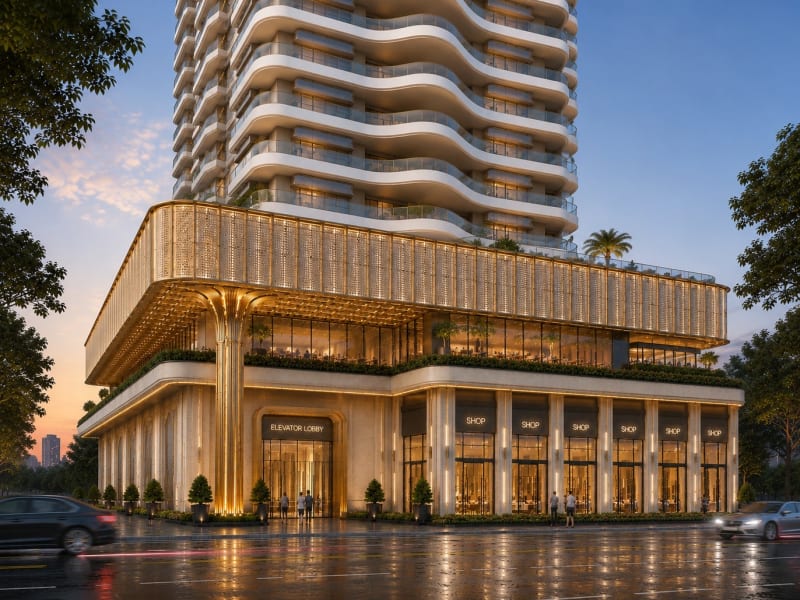
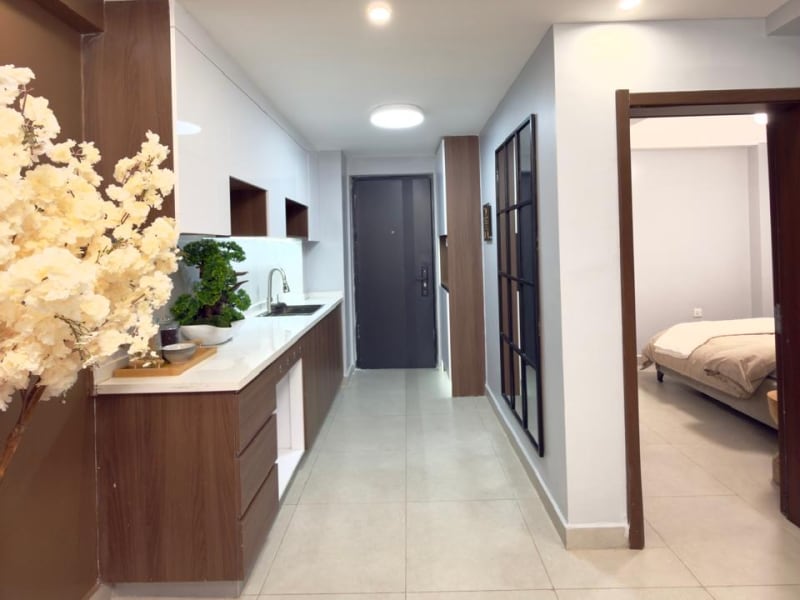
Configured across 112 sqm, this 2-bedroom residence at Panorama West Residence features dual en-suite bedrooms, fitted open kitchen, and access to heated rooftop pool.

KES 12,870,000From
Off-PlanStatus
2Bedrooms

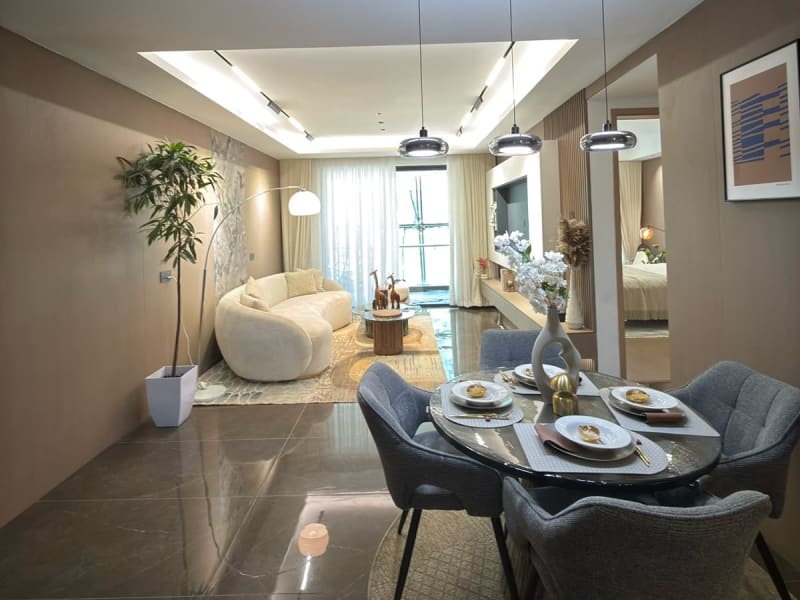
Every aspect of this residence reflects deliberate attention to spatial planning, generous natural light, and high-quality finishes, providing a quiet retreat within one of Nairobi’s established neighbourhoods.

"Refined 112 sqm 2-bedroom executive apartment in Westlands with sweeping city vistas."

Specifications

The Home at a Glance

Confirmed property specifications for this residence.

Property Type

Apartment

Listing Status

Off-Plan

Asking Price

KES 12,870,000

Bedrooms

2 Bedrooms

Bathrooms

2 Bathrooms

Floor Area

112 SQM (approx. 1,206 sq ft)

Parking

Dedicated Parking Included

Estimated Completion

September 2027

Off-plan

Development

Panorama West Residence

Floor Plans

Unit Configurations

Floor plans and configurations available within this residential development.

01

1 Bedroom Apartments (Type A)

Modern · Compact Living

Size70 sqm
Configuration1 Bed · 1 Bath

Starting Price

KES 8M to 9.2M

02

1 Bedroom Apartments (Type B)

Comfort · City Living

Size74 sqm
Configuration1 Bed · 1 Bath

Starting Price

KES 8.6M to 9.8M

03

2 Bedroom Apartments

Executive · Panoramic Suite

Size112 sqm
Configuration2 Bed · 2 Bath

Starting Price

KES 12.87M to 14.77M

04

3 Bedroom Penthouse + DSQ

Palatial · Sky Penthouse

Size232 sqm
Configuration3 Bed · 4 Bath

Starting Price

From KES 28M

Features

Residence & Building
Amenities

Features and communal facilities provided for this residence.

️ Fully equipped gym
Children’s playground
Heated swimming pool
Recreation club
Yoga room
Reading lounge
Coffee bar
hour CCTV surveillance
/7 security & access control
Borehole water with purifier
Full backup generator
Ample parking
High-speed lifts

Location & Accessibility

Prime Address & Connectivity

Explore Westlands Guide
Neighbourhood Character · Westlands

Westlands is Nairobi's undisputed commercial, diplomatic, and luxury urban living powerhouse, located roughly 3 kilometres northwest of the Central Business District. Over the past two decades, Westlands has eclipsed the traditional CBD to become the preferred headquarters location for Fortune 500 multinationals, regional tech giants, international consultancies, and foreign diplomatic missions. The district encompasses a rich variety of residential and commercial micro-markets: from the bustling retail and dining core around Sarit Centre and Westgate Mall to the ultra-exclusive diplomatic and executive haven along the leafy Riverside Drive and Chiromo corridor, and the prestigious residential avenues of General Mathenge Drive, Rhapta Road, and Church Road. Westlands offers unmatched urban convenience with immediate access to the Nairobi Expressway, Waiyaki Way, Ring Road Kileleshwa, and the Red Hill Link Road.

Interactive Map
Mahiga Mairu Avenue, Westlands, Nairobi, KenyaOpen in Maps

Loading Interactive Map...

Zuri Estates Location Discovery

Everyday Convenience

Daily Essentials & Neighbourhood Amenities

8 curated destinations within Westlands
Services & Civic
5 mins

Safaricom House

Shopping & Retail
5 mins

Sarit Centre

Dining & Social
within 5 mins

Restaurants & entertainment spots

Dining & Social
4 mins drive

Westgate Cineplex & Food Hall

Hospitals & Medical
5 mins drive

Aga Khan University Hospital Clinic

Schools & Academies
6 mins drive

Consolata School & Westlands Primary

Parks & Leisure
7 mins drive

Karura Forest Westlands Gate

Services & Civic
3 mins drive

Standard Chartered & Absa Regional Hubs

Key Destinations & Drive Times

Strategic Commute & Arterial Transit Corridors

Verified off-peak travel times from residence address
Central Business District

Nairobi CBD

10 mins

Direct transit via Waiyaki Way or Uhuru Highway

Get DirectionsGoogle Maps
International Aviation Gateway

Jomo Kenyatta International Airport (JKIA)

20 mins

Seamless elevated transit via Nairobi Expressway Westlands Plaza

Get DirectionsGoogle Maps
Diplomatic Enclave

UN Headquarters Nairobi (Gigiri)

10 mins

Swift route via Limuru Road or Redhill Link Corridor

Get DirectionsGoogle Maps
Corporate Banking District

Upper Hill Financial Hub

12 mins

Connected via Museum Hill and Uhuru Highway

Get DirectionsGoogle Maps
Intercity Rail Terminal

SGR Syokimau Terminus

28 mins

Direct expressway connection to Southern Bypass terminal

Get DirectionsGoogle Maps
Arterial Road & Transit Corridor Intelligence

Positioned along the Waiyaki Way transit spine, residents enjoy immediate access to Ring Road Westlands, the Nairobi Expressway toll plazas, and Forest Road. Travel to the Nairobi Central Business District takes approximately 10 to 12 minutes, while Jomo Kenyatta International Airport is accessible in roughly 20 minutes via the elevated expressway corridor.

Verified Neighbourhood Landmarks

Authoritative Institutional Anchors

6 verified anchors anchored in Westlands
Verified Landmark
Within neighbourhood (Karuna Rd)

Sarit Expo Centre & Mall

Shopping, Dining & Events

Verified Landmark
Within neighbourhood (Mwanzi Rd)

Westgate Shopping Mall

Premier Retail & Cinema

Verified Landmark
5-7 mins drive (3rd Parklands Ave)

The Aga Khan University Hospital

Tertiary Teaching Hospital

Verified Landmark
Direct access (Waiyaki Way)

Nairobi Expressway (Westlands Toll Station)

Rapid Transit Node

Verified Landmark
3-5 mins drive

Global Trade Centre (GTC) Office & JW Marriott

Commercial Landmark

Verified Landmark
12-15 mins drive via Peponi Rd

International School of Kenya (ISK)

International IB School

Pricing

Price & Purchase Information

Asking Price

KES 12,870,000

Approx. KES 114,911 per sqm (calculated)

Payment Terms & Availability

Payment schedules, deposit amounts, and contract terms depend on the specific property and seller requirements. Contact our advisory team to confirm current pricing, milestone schedules, and formal Letters of Offer.

Legal & Conveyancing Due Diligence

We advise all prospective purchasers to engage an independent conveyancing advocate to review title documents, official search certificates, and sale agreements prior to executing binding commitments.

Master Development

Part of Panorama West Residence

This residence is situated within the Panorama West Residence master residential project.

Sophisticated Urban Living in the Heart of Westlands

September 2027

Est. Completion

KES 7,700,000

Starting From

View Full Development Details
Panorama West Residence
Property Knowledge Base

Questions About Panorama West 2 Bedroom Apartment

What are the interior dimensions and architectural features of this Panorama West 2 Bedroom Apartment?

This residence offers 112 sqm of thoughtfully designed plinth space configured as a 2 bedroom home. It includes a sunlit living and dining room, an open-concept kitchen with sleek cabinetry, generous storage, and refined modern sanitary ware.

What is the published guide price and payment arrangement?

The listed asking price is KES 12,870,000. For off-plan purchases, buyers typically place an initial 20% booking deposit, with the balance structured in flexible stage payments tied to building milestones until key handover.

Where is Panorama West Residence located and how convenient is daily commuting?

Panorama West Residence is situated in Mahiga Mairu Avenue, Westlands, Nairobi, Kenya. The location ensures seamless access to central commercial towers, lifestyle centers including Sarit Centre and Westgate, and direct link roads to Waiyaki Way and the Nairobi Expressway.

When is the scheduled construction completion and handover?

Physical handover is scheduled for September 2027. Construction is actively proceeding on site, with regular verified progress reports supplied to buyers throughout each phase.

What shared lifestyle amenities and essential services are provided?

Residents benefit from an all-inclusive amenities package including 🏋️ Fully equipped gym, 🧸 Children’s playground, 🏊 Heated swimming pool, 🏢 Recreation club, 🧘 Yoga room, 📚 Reading lounge.

What are the parking provisions for this residence?

This 2 bedroom residence includes allocated secure parking within the building's multi-tier parking facility, with additional visitor parking provided on site.

What investment potential and rental profile does this property command?

This 2 bedroom layout appeals directly to corporate professionals, expatriates, and investors pursuing stable rental returns, consistent occupancy, and dependable capital appreciation in a prime residential submarket.

What legal tenure and documentation applies to this acquisition?

Purchasers receive a 99-year leasehold sectional title deed issued in accordance with the Sectional Properties Act 2020. Conveyancing is structured through certified advocates to guarantee unencumbered legal title.

How can I arrange a private site visit or consultation with Zuri Estates?

You can schedule an exclusive private walkthrough or virtual advisory session directly through Zuri Estates via phone or WhatsApp at +254 757 788 394, or by using the direct inquiry form on this listing.

Private Viewings

Arrange a Private Viewing

Connect with our team to schedule a private walkthrough or ask any questions about this residence.

Zuri Estates Team
Dedicated Advisor

Zuri Estates Team

Property Advisory & Client Coordination

Connect with Advisory

Interested in
Panorama West 2 Bedroom Apartment?

Schedule a private viewing, receive floor plans, or connect with our lead advisors.
Instant Viewing Request
Book a viewingWe respond within 1hr