Off-Plan
Est. Completion December 2029

Santorini
Residences

212 Lantana Road, Westlands, Nairobi

A curated residential development in Westlands, featuring 328+ modern units with starting prices from From KES 9.2M. Explore available floor plans, construction progress, and verified neighbourhood amenities below, or contact Zuri Estates to schedule an accompanied site walkthrough.
328+Total Units
G+19 Floors (4 Basement Parking Levels)Floors
64 to 159.79 sqmsqm Range
Santorini Residences

The Vision

Sailboat-Inspired Contemporary Living on Lantana Road, Westlands

Santorini Residences is a landmark 19-storey residential development situated along 212 Lantana Road in Westlands, Nairobi. Comprising 328 masterfully designed homes, the development introduces a refined architectural statement inspired by the sleek silhouette of a sailing yacht. Featuring 121 one-bedroom apartments, 153 two-bedroom apartments, 32 three-bedroom apartments, and 22 exclusive top-floor lofts, each residence integrates a signature extra space designed for home working, study, or bespoke utility. Residents enjoy an unprecedented collection of on-site amenities spanning more than 3,000 square meters, including a 601 sqm anchor supermarket, a 671 sqm wellness gym, a 597 sqm sky lounge, a 589 sqm rooftop restaurant, a heated indoor swimming pool, 6 elevators, and 4 underground parking levels.

From KES 9.2MFrom
Off-PlanCompletion
4Options

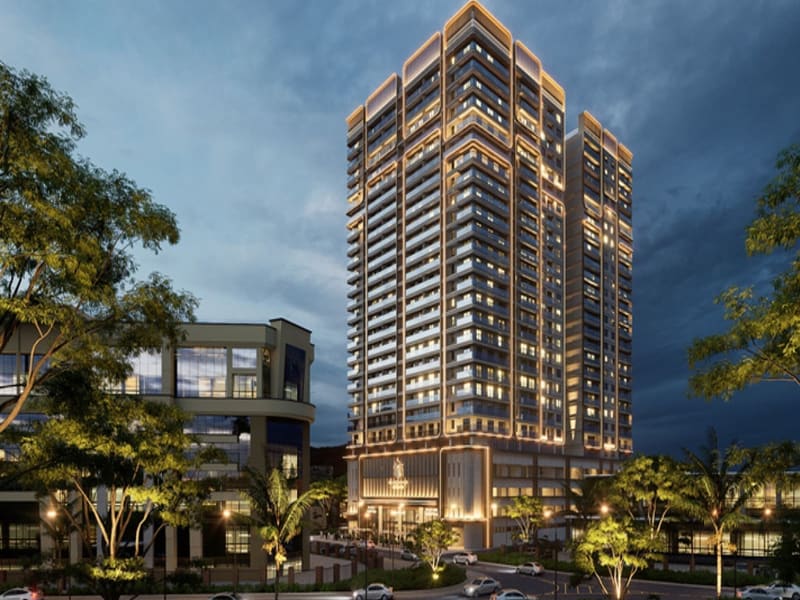
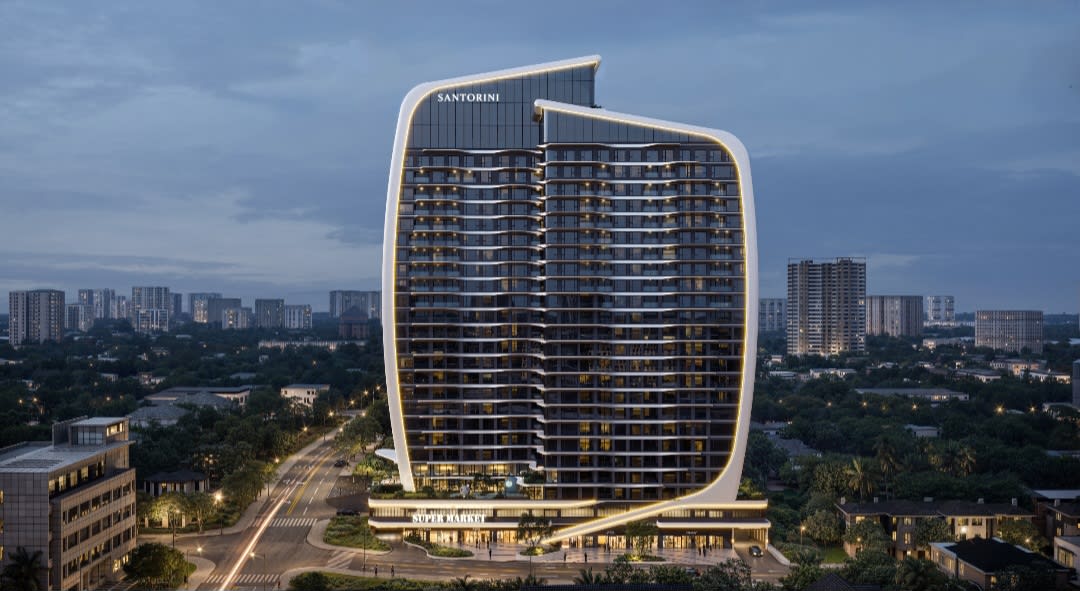
Conceived as a tranquil coastal retreat elevated above the vibrant energy of Westlands, Santorini Residences draws architectural inspiration from maritime fluidity. Its undulating parametric balconies evoke Aegean sea swells, while sweeping vertical fins taper skyward like the billowed sails of a luxury yacht. At dusk, precision-engineered architectural lighting traces the organic curvature of the building, transforming the tower into an illuminated beacon along Lantana Road. The interior spaces echo this maritime serenity, utilizing natural fluted white oak, chevron timber flooring, Italian marble counters, and deep Aegean coastal blue accents. From the double-height 210 sqm reception lobby through the tranquil 600 sqm garden courtyard up to the panoramic 19th-floor sky lounge, every square meter has been carefully composed to nurture wellness, productivity, and executive relaxation.

"Santorini Residences reimagines Westlands urban living through the fluid silhouette of a sailing yacht, marrying Aegean architectural drama with flexible modern interiors and private rooftop resort amenities."

Floor Plans

Unit Types

Prices are indicative off-plan launch rates subject to floor level, orientation, and layout selection. Transparent milestone payment schedule spread across construction through December 2029 completion.

01

1 Bedroom + Extra Space

Urban Executive · 64 SQM

Size64 sqm
Occupancy1 to 2 Persons
Configuration1 Bed · 1 Bath

Starting Price

KES 9.2M

1 Bedroom + Extra Space Layout & Visuals
Visuals & Plan · Click to Expand
View Listed Residence→Enquire About This Unit

02

2 Bedroom + Extra Space

Contemporary Residence · 84.60 to 126.49 SQM

Size84.60 to 126.49 sqm
Occupancy2 to 4 Persons
Configuration2 Bed · 2 Bath

Starting Price

KES 12.3M

2 Bedroom + Extra Space Layout & Visuals
Visuals & Plan · Click to Expand
View Listed Residence→Enquire About This Unit

03

3 Bedroom + Extra Space

Corner Family Suite · 129.10 to 133.29 SQM

Size129.10 to 133.29 sqm
Occupancy4 to 6 Persons
Configuration3 Bed · 3 Bath

Starting Price

KES 18.72M

3 Bedroom + Extra Space Layout & Visuals
Visuals & Plan · Click to Expand
View Listed Residence→Enquire About This Unit

04

Loft Residence + Extra Space

19th Floor Architectural Loft · 99.16 to 159.79 SQM

Size99.16 to 159.79 sqm
Occupancy2 to 6 Persons
Configuration3 Bed · 3 Bath

Starting Price

KES 22.81M

Loft Residence + Extra Space Layout & Visuals
Visuals & Plan · Click to Expand
View Listed Residence→Enquire About This Unit

The Development

Visual Overview

Sailboat-inspired architectural facade along Lantana Road with flowing parametric curvesSailboat-inspired architectural facade along Lantana Road with flowing parametric curves
Porte-cochere sculptural entrance canopy and 210 sqm double-height glazed reception lobbyPorte-cochere sculptural entrance canopy and 210 sqm double-height glazed reception lobby
Aerial perspective showcasing the curved 19-storey silhouette, landscaped podium, and elevated amenity deckAerial perspective showcasing the curved 19-storey silhouette, landscaped podium, and elevated amenity deck
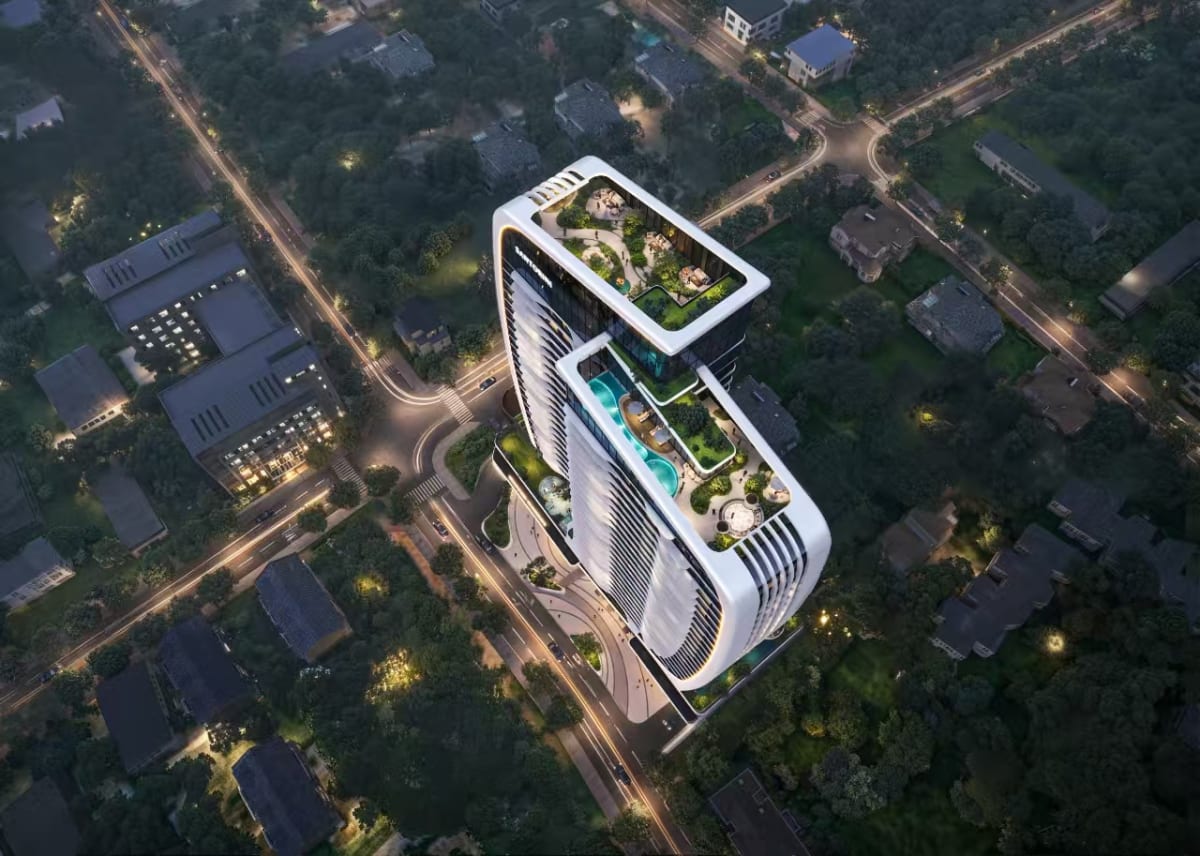
Night architectural birds-eye view illustrating the crown sky garden, swimming pool terrace, and urban connectivityNight architectural birds-eye view illustrating the crown sky garden, swimming pool terrace, and urban connectivity
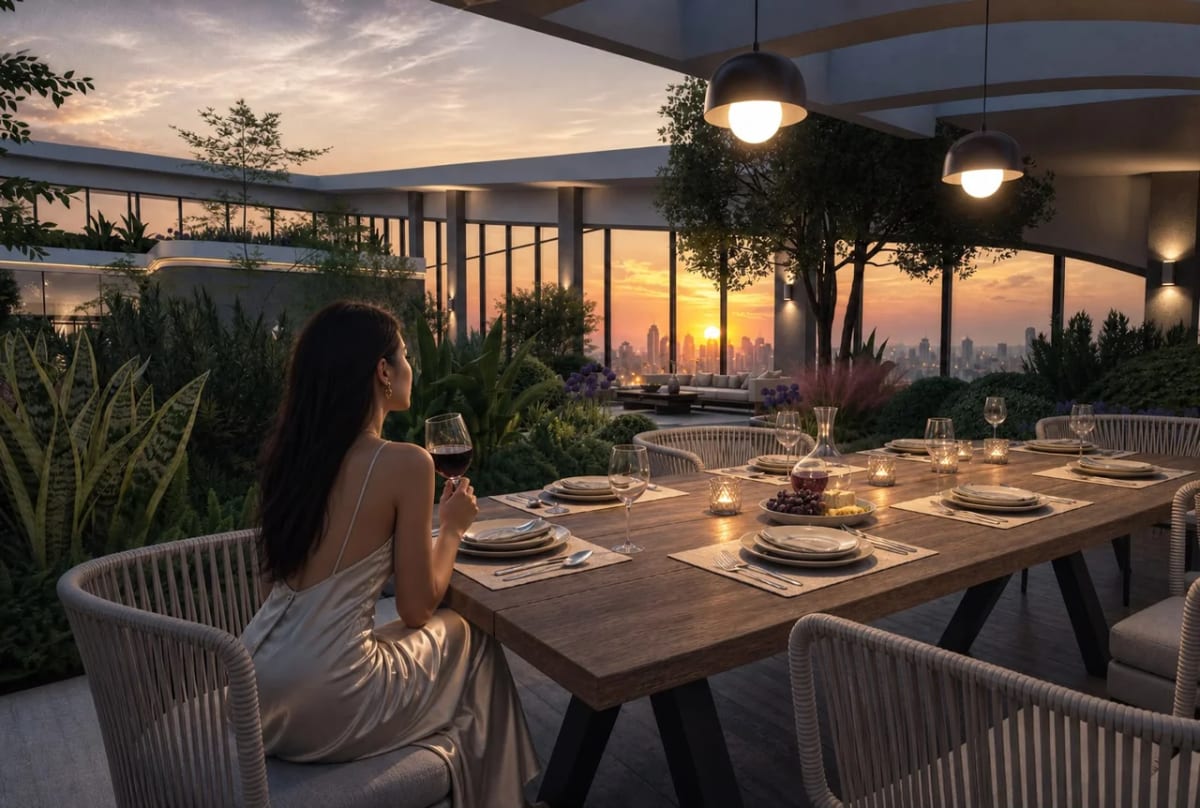
589 sqm panoramic rooftop sky restaurant terrace offering sunset dining over Westlands589 sqm panoramic rooftop sky restaurant terrace offering sunset dining over Westlands
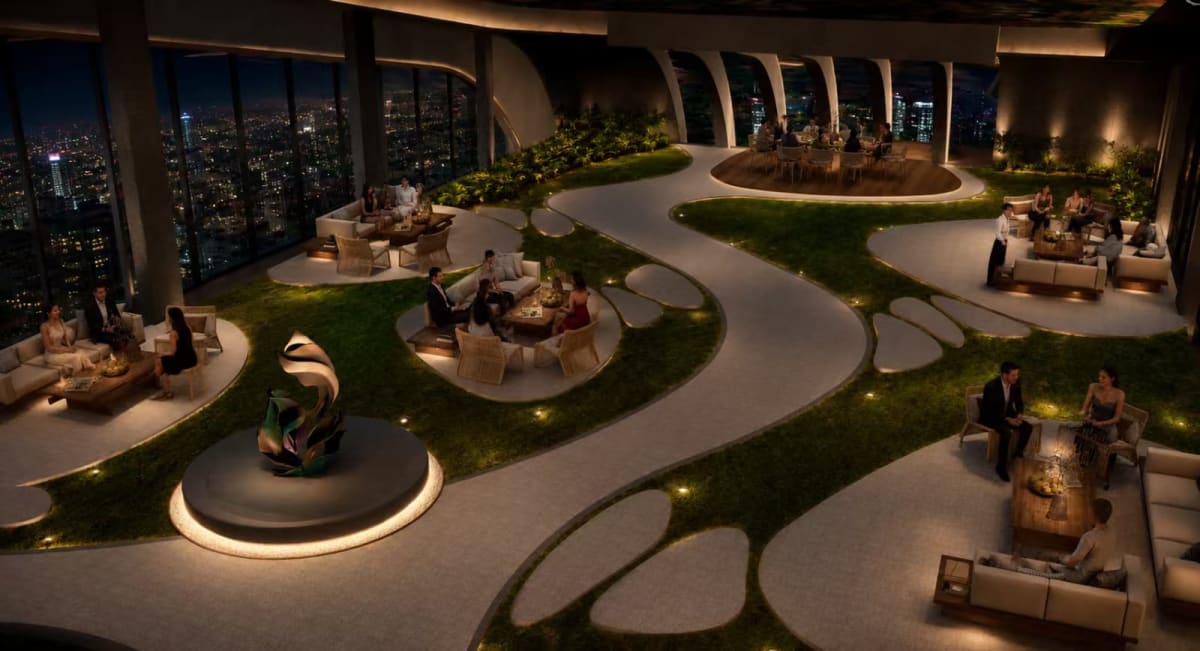
597 sqm residents sky lounge with organic curving lawns, illuminated art, and private entertaining alcoves597 sqm residents sky lounge with organic curving lawns, illuminated art, and private entertaining alcoves
Heated swimming pool and wellness terrace with curved mosaic gold tiling and glass facadeHeated swimming pool and wellness terrace with curved mosaic gold tiling and glass facade
600 sqm tranquil landscaped central courtyard and private residential garden access600 sqm tranquil landscaped central courtyard and private residential garden access
Pedestrian-friendly curved retail frontage and street-level commercial promenadePedestrian-friendly curved retail frontage and street-level commercial promenade
601 sqm integrated gourmet supermarket providing everyday grocery convenience for residents601 sqm integrated gourmet supermarket providing everyday grocery convenience for residents
Contemporary living room with fluted timber panelling, designer chandelier, and floor-to-ceiling skyline vistaContemporary living room with fluted timber panelling, designer chandelier, and floor-to-ceiling skyline vista
Integrated study and home workstation illustrating the versatile plus extra space layout featureIntegrated study and home workstation illustrating the versatile plus extra space layout feature
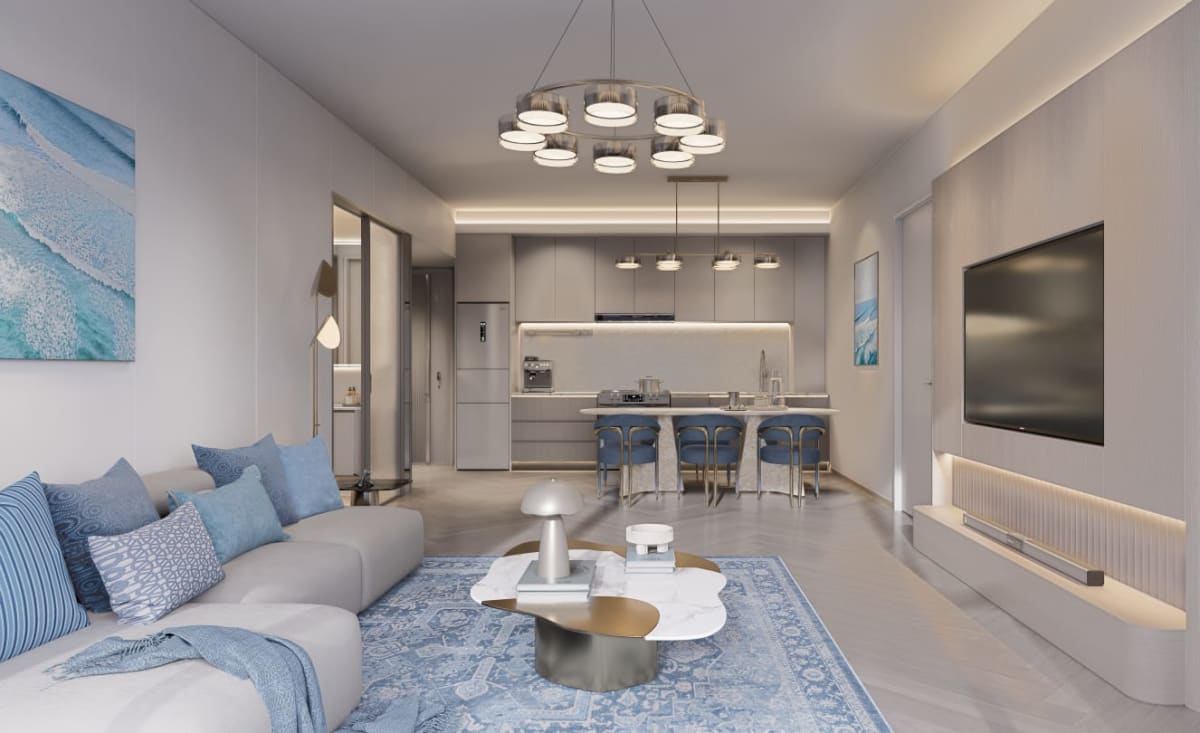
Generous open-concept living and entertaining space flowing effortlessly into the culinary zoneGenerous open-concept living and entertaining space flowing effortlessly into the culinary zone
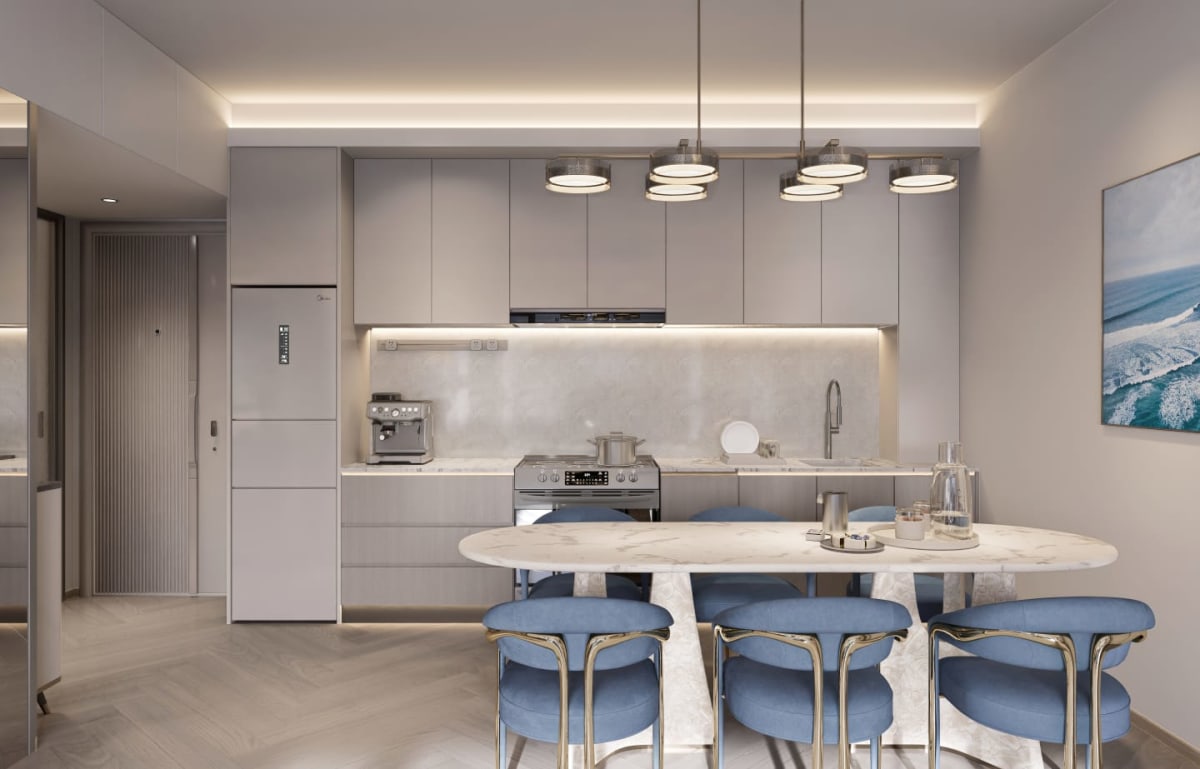
Sleek open-concept kitchen fitted with premium cabinetry, marble dining island, and warm LED cove lightingSleek open-concept kitchen fitted with premium cabinetry, marble dining island, and warm LED cove lighting
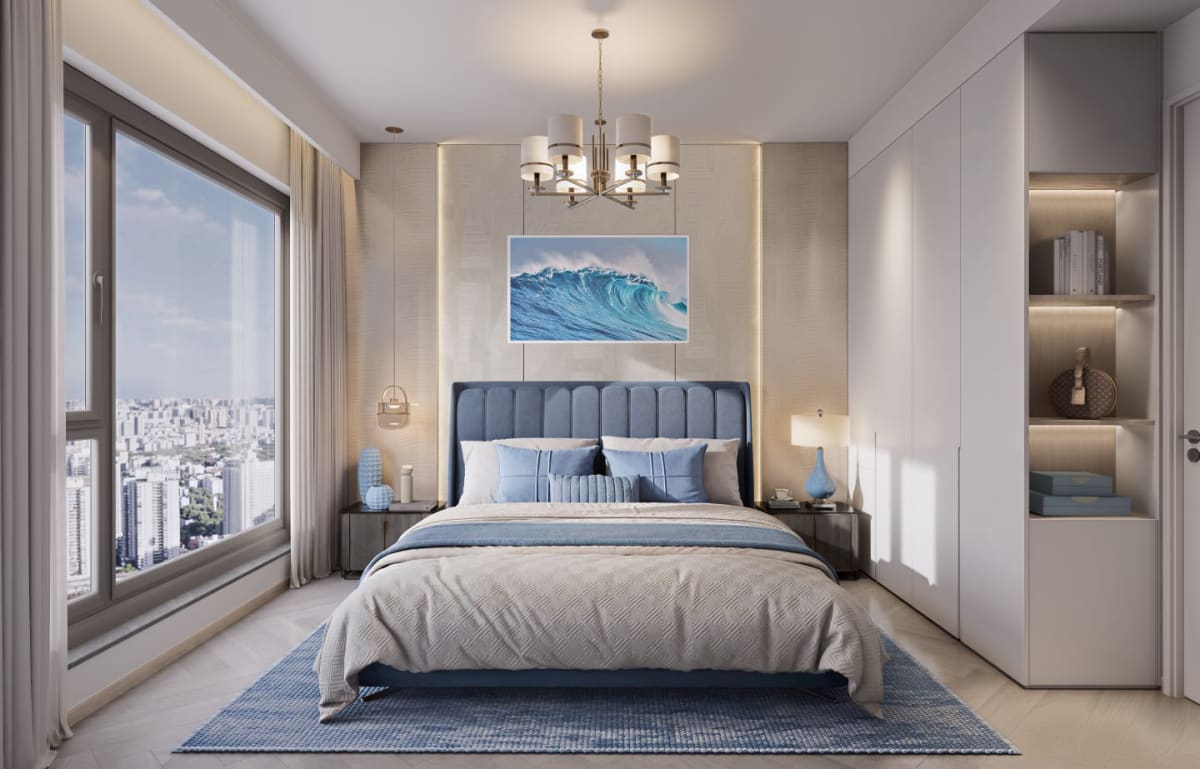
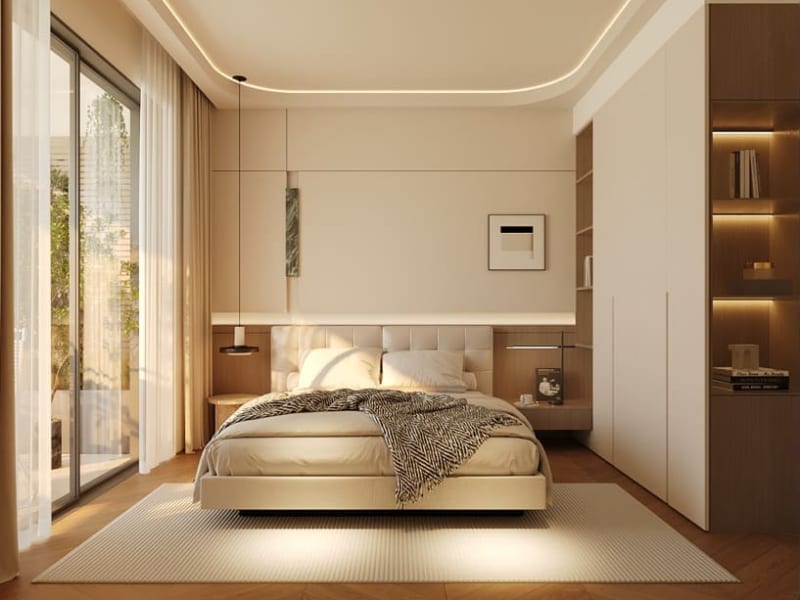
Master bedroom suite with expansive city view window, plush upholstered headboard, and floor-to-ceiling closetsMaster bedroom suite with expansive city view window, plush upholstered headboard, and floor-to-ceiling closets
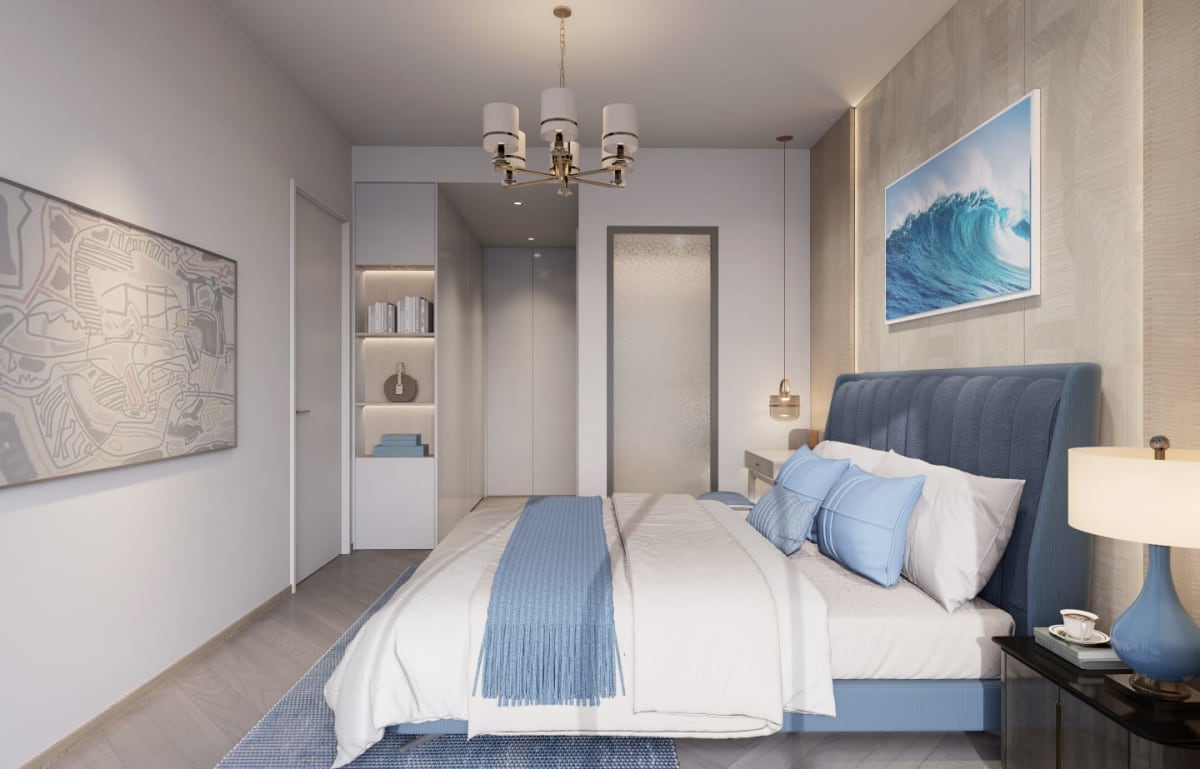
Secondary bedroom styled in serene Mediterranean tones with integrated wardrobe alcove and desk nicheSecondary bedroom styled in serene Mediterranean tones with integrated wardrobe alcove and desk niche
Spa-grade bathroom appointed with fluted floating vanity, backlit mirror, and frameless walk-in rain showerSpa-grade bathroom appointed with fluted floating vanity, backlit mirror, and frameless walk-in rain shower
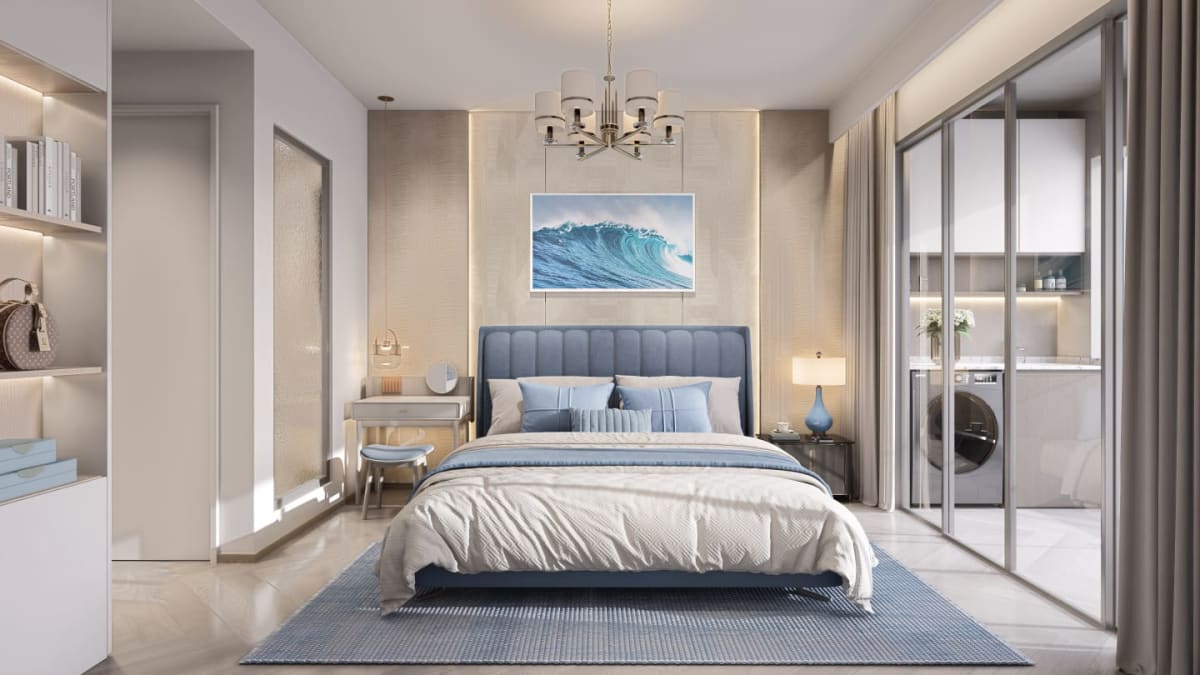
Bedroom layout featuring direct sliding-door access to an enclosed laundry and utility terraceBedroom layout featuring direct sliding-door access to an enclosed laundry and utility terrace

Features

Building
Amenities

Over 3,000 square meters of dedicated lifestyle, wellness, dining, and retail infrastructure crafted for resident convenience.

🏊 Heated Indoor Swimming Pool with Curved Gold Mosaic Tiling and Skyline Views
🌅 Rooftop Sky Restaurant (589 sqm) with Sunset Dining Terrace
🍸 Sky Lounge & Resident Pavilion (597 sqm) with Landscaped Lawns and Panorama
💪 Designer Health Club & Fitness Gym (671 sqm) with Cardio & Strength Zones
🛒 Integrated Anchor Supermarket (601 sqm) on Basement Level 2 for Daily Grocery Convenience
🌿 Landscaped Central Residential Courtyard (600 sqm) with Peaceful Green Walkways
🏢 Double-Height Sculptural Entrance Lobby (210 sqm) with Concierge Reception Desk
🛍️ Street-Level Commercial Retail Boulevard on Basement Levels 1 and 2
🛗 Six High-Speed Intelligent Passenger and Service Elevators with Floor Lock Access
🚗 Four Secure Underground Parking Levels with Designated Resident & Guest Bays
⚡ 100% Automatic Full-Capacity Backup Generator for All Units and Common Infrastructure
💧 High-Yield On-Site Borehole with Multi-Stage Filtration and Underground Reservoirs
🛡️ 24/7 Manned Gatehouse, Biometric Turnstiles, Video Intercom, and Perimeter CCTV
🌐 High-Speed Fiber Optic Internet Backbone and Smart Home Automation Pre-Wiring
LOCATION & ACCESSIBILITY

Prime Address & Connectivity

EXPLORE WESTLANDS GUIDE

Loading Interactive Map...

Zuri Estates Location Discovery

212 Lantana Road, Westlands, NairobiOPEN IN MAPS
NEIGHBOURHOOD · WESTLANDS

Westlands is Nairobi's undisputed commercial, diplomatic, and luxury urban living powerhouse, located roughly 3 kilometres northwest of the Central Business District. Over the past two decades, Westlands has eclipsed the traditional CBD to become the preferred headquarters location for Fortune 500 multinationals, regional tech giants, international consultancies, and foreign diplomatic missions.

6min

Nairobi Expressway

7min

City centre

22min

JKIA airport

Getting around

By car, off-peak, approximate

Positioned along the Waiyaki Way transit spine, residents enjoy immediate access to Ring Road Westlands, the Nairobi Expressway toll plazas, and Forest Road. Travel to the Nairobi Central Business District takes approximately 7 to 10 minutes, while Jomo Kenyatta International Airport is accessible in roughly 20 minutes via the elevated expressway corridor.

Drive times are approximate and taken at off-peak hours. Actual times vary with traffic.

Why Invest

A Compelling
Opportunity

Santorini Residences represents a prime off-plan opportunity in Westlands, combining architectural landmark status on Lantana Road with an exceptional rental catchment. The integration of high-demand study spaces, comprehensive rooftop hospitality, and essential ground-level retail positions this development at the vanguard of Nairobi real estate.

9% to 12% Expected Gross Yield%

Projected Annual Rental Yield

01

📍 Prime Lantana Road Address: Situated in Westlands off Rhapta Road, offering effortless connectivity to corporate headquarters, diplomatic embassies, and lifestyle hubs.

02

📐 High-Demand Extra Space Layouts: Every residence incorporates a flexible multi-purpose study or home office niche, catering directly to hybrid executives and high-yield tenants.

03

🛍️ True Vertical Urban Ecosystem: Complete lifestyle convenience with an in-building 601 sqm supermarket, 671 sqm gym, and rooftop dining, eliminating mundane daily errands.

04

📈 Strong Rental Yield Projection: Conservative 9% to 12% anticipated gross rental returns, driven by resilient demand from multinational corporate tenants and short-stay travelers.

05

💎 Signature Sailboat Architecture: Distinctive parametric curved silhouette and ambient exterior ribbon lighting ensure iconic skyline presence and long-term capital preservation.

06

📅 Structured Off-Plan Milestones: 20% commitment deposit with manageable construction-linked installments spread over development through December 2029 handover.

Development & Buying Intelligence

Questions About Santorini Residences

Where exactly is Santorini Residences located in Westlands?

Santorini Residences is located at 212 Lantana Road in Westlands, Nairobi. Positioned between Rhapta Road and Waiyaki Way, the development offers seamless access to Westlands commercial office parks, premier retail hubs like Sarit Centre and Westgate Mall, leading international schools, and major transport corridors including the Nairobi Expressway.

What types of apartments are available at Santorini Residences?

The development features 328 residences across 19 residential storeys, consisting of 121 one-bedroom apartments (64 sqm), 153 two-bedroom apartments (84.60 to 126.49 sqm), 32 three-bedroom apartments (129.10 to 133.29 sqm), and 22 exclusive top-floor lofts (99.16 to 159.79 sqm). Every typology incorporates a signature extra space ideal for a home office, study, or flex room.

What does the "+ Extra Space" feature in the layouts represent?

The "+ Extra Space" is an architecturally planned flexible alcove or dedicated room integrated into every floor plan. Depending on the unit type, this versatile space functions as a private home office, study workstation, nursery, prayer room, or walk-in storage area, meeting the demands of modern hybrid professionals.

What wellness and lifestyle amenities are included for residents?

Residents have access to more than 3,000 square meters of curated amenities: a 671 sqm professional health club and fitness gym, a 597 sqm landscaped sky lounge, a 589 sqm panoramic rooftop sky restaurant, a heated indoor swimming pool with gold mosaic tiling, a 600 sqm ground-level central courtyard, and an integrated 601 sqm supermarket on Basement Level 2.

What are the architectural highlights of the building?

The building features an iconic sailboat-inspired exterior designed with flowing Aegean curves, vertical solar-shading fins, and full-height energy-efficient glass. At night, ambient architectural contour lighting outlines the dynamic facade. The building is serviced by 6 high-speed elevators and provides 4 secure underground parking levels.

What is the price range and payment plan for Santorini Residences?

Prices start from KES 9.2M for one-bedroom residences, KES 12.3M for two-bedroom residences, KES 18.72M for three-bedroom corner residences, and KES 22.81M for top-floor lofts. The payment plan typically requires a 20% commitment deposit upon signing the letter of offer, with balanced installments linked to structural construction milestones through completion in December 2029.

Is Santorini Residences suitable for short-stay or corporate rentals?

Yes. With its central Lantana Road address, on-site supermarket, gym, sky restaurant, and dedicated work-from-home study alcoves, Santorini Residences is ideally configured for executive business travelers, diplomats, and high-yield short-stay furnished rentals. Projected gross rental returns range between 9% and 12% annually.

How are parking and access control organized across the 19 floors?

The building incorporates four full underground basement levels for secure parking, ensuring ample designated spaces for homeowners and visitor bays. Access is governed by 24/7 security personnel, automated biometric gates, license plate recognition, and video intercoms linked directly to each apartment.

What backup utilities and sustainability features are provided?

The development features a high-yield on-site borehole paired with commercial-grade water filtration and expansive underground reservoir tanks. Power reliability is guaranteed by a 100% automatic sound-attenuated backup generator supporting all apartments, elevators, and common areas without interruption.

How can I enquire, view floor plans, or reserve a unit through Zuri Estates?

You can reserve a residence or schedule an advisory consultation directly through Zuri Estates. Our private client team will share the complete architectural floor plan catalog, price lists across floor tiers, and guide you through the legal reservation process without intermediary brokerage fees.
Connect with Advisory

Interested in
Santorini Residences?

Schedule a private viewing, receive floor plans, or connect with our lead advisors.
Instant Viewing Request