
Investment
What Makes a Property Location Truly Valuable in Kenya?
1 Nov 202612 min read
Read Article: What Makes a Property Location Truly Valuable in Kenya?

The Residence
Positioned on privileged corner aspects of the tower, the 3 Bedroom + Extra Space residences span between 129.10 and 133.29 square meters (averaging 131 sqm), offering abundant space and dual-aspect natural lighting. Designed with family living and executive entertaining in mind, the residence features a dramatic entrance foyer leading into an expansive living salon, dining room, and open-plan chef kitchen with breakfast island. Large sliding glass doors open onto two distinct balconies offering sweeping vistas over the Westlands skyline. The master suite is a private retreat with dual wardrobes and an ensuite bathroom featuring spa fixtures. Two additional spacious bedrooms feature fitted closets and private or adjacent bathrooms. The dedicated "+ Extra Space" room provides an executive home office, homework study, or domestic accommodation room, establishing this as an enduring family home.
Every aspect of this residence reflects deliberate attention to spatial planning, generous natural light, and high-quality finishes, providing a quiet retreat within one of Nairobi’s established neighbourhoods.
"Corner 3-bedroom family sanctuary with double balconies, dedicated home office space, and panoramic views."
Specifications
Property Type
Apartment
Listing Status
Off-Plan
Asking Price
KES 18.72M
Bedrooms
3 Bedrooms
Bathrooms
3 Bathrooms
Floor Area
131 SQM (approx. 1,410 sq ft)
Parking
Dedicated Parking Included
Estimated Completion
December 2029
Off-Plan
Development
Santorini Residences
Visual Tour
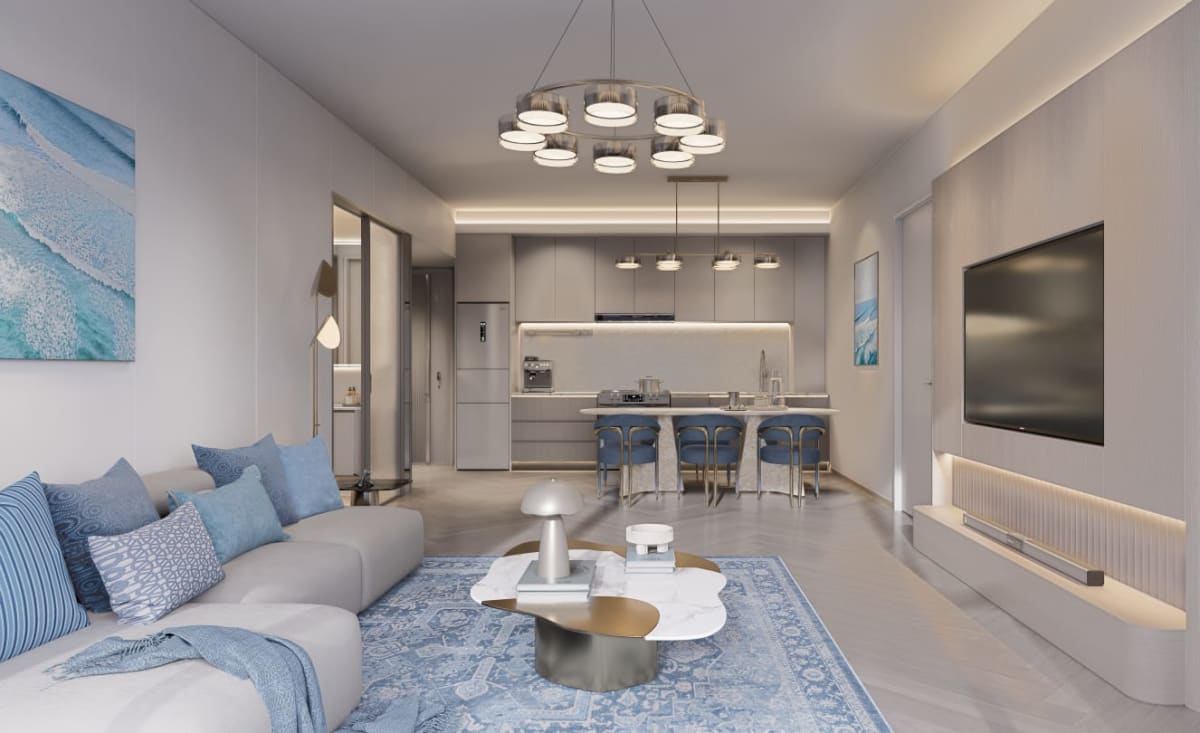 Generous open-concept living and entertaining space flowing effortlessly into the culinary zone
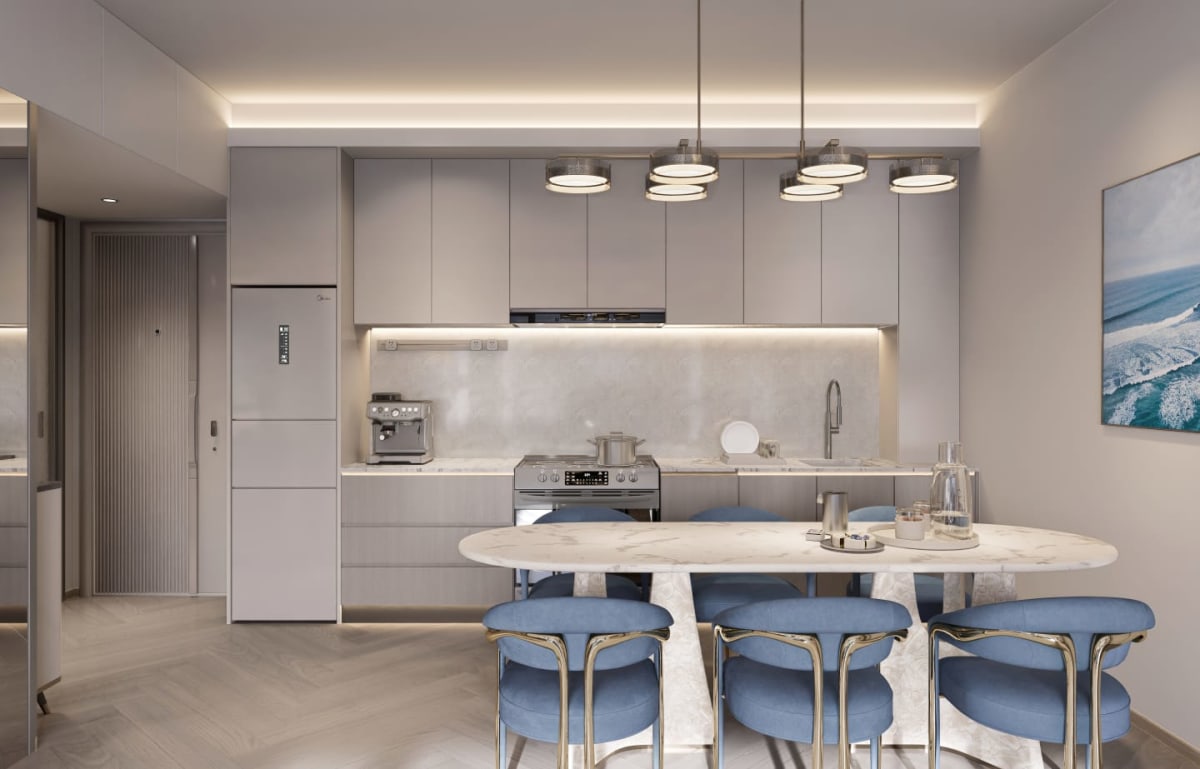 Sleek open-concept kitchen fitted with premium cabinetry, marble dining island, and warm LED cove lighting
 Integrated study and home workstation illustrating the versatile plus extra space layout feature
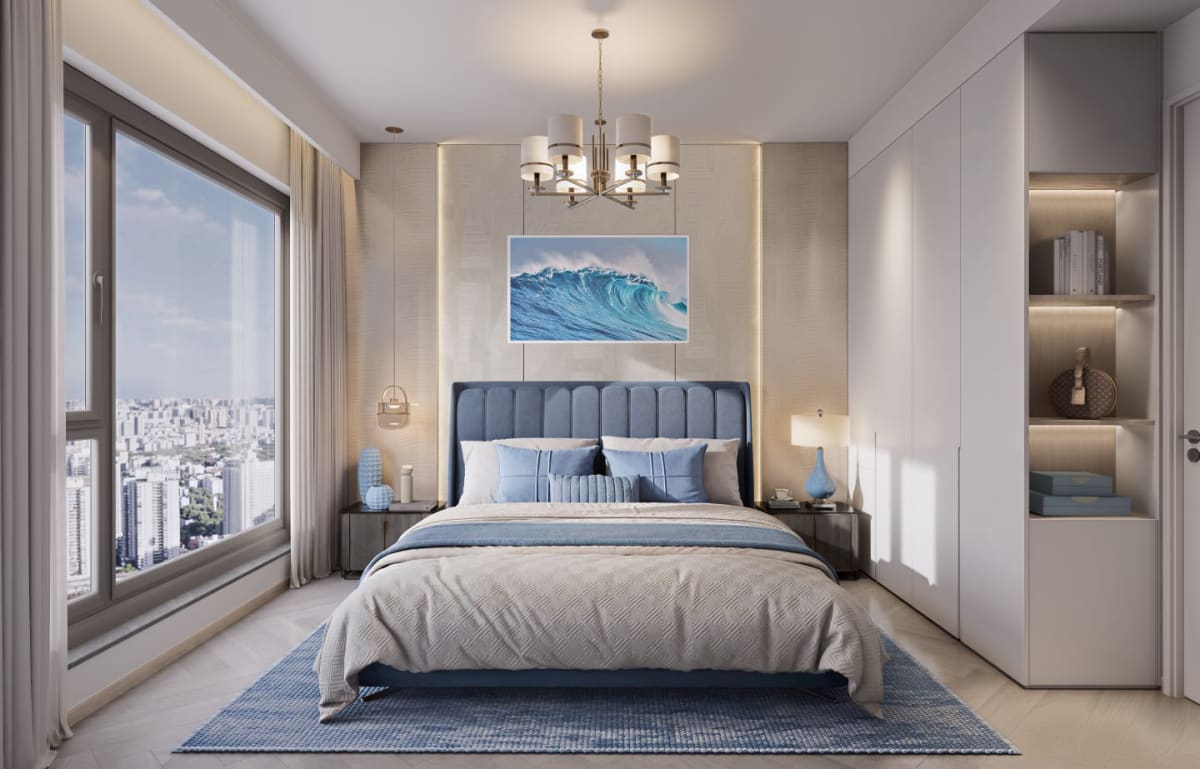 Master bedroom suite with expansive city view window, plush upholstered headboard, and floor-to-ceiling closets
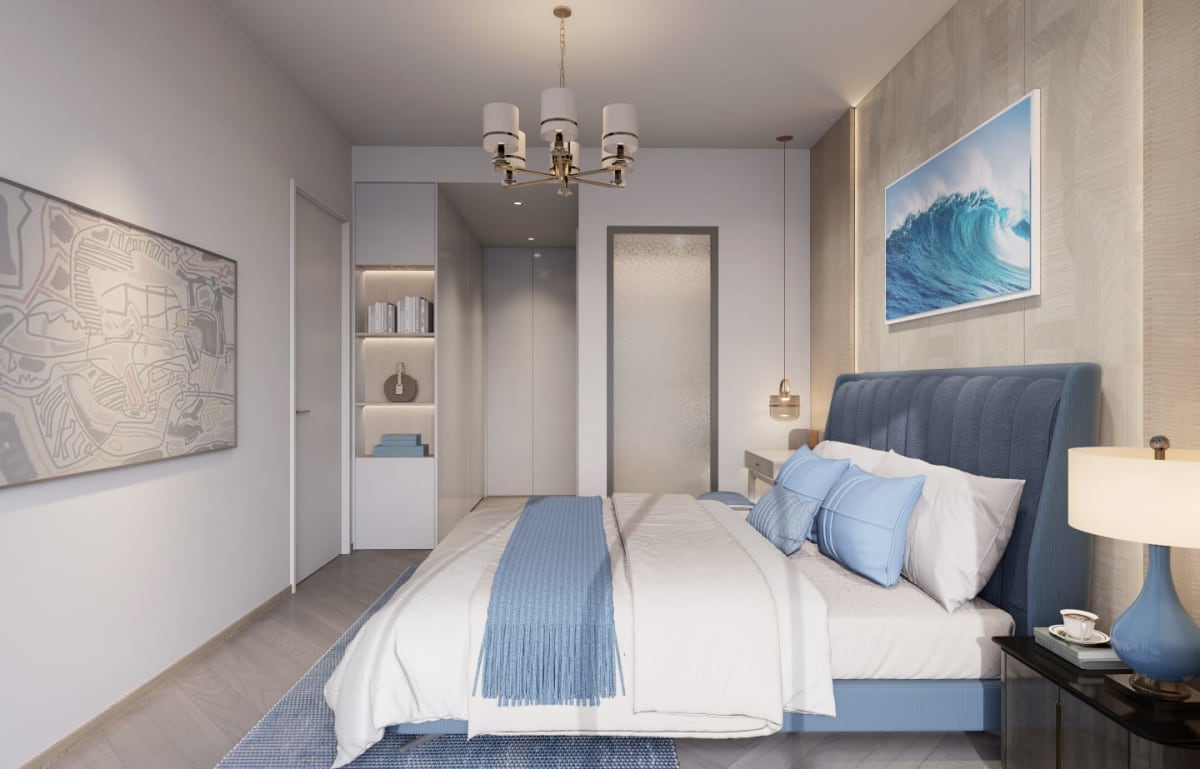 Secondary bedroom styled in serene Mediterranean tones with integrated wardrobe alcove and desk niche
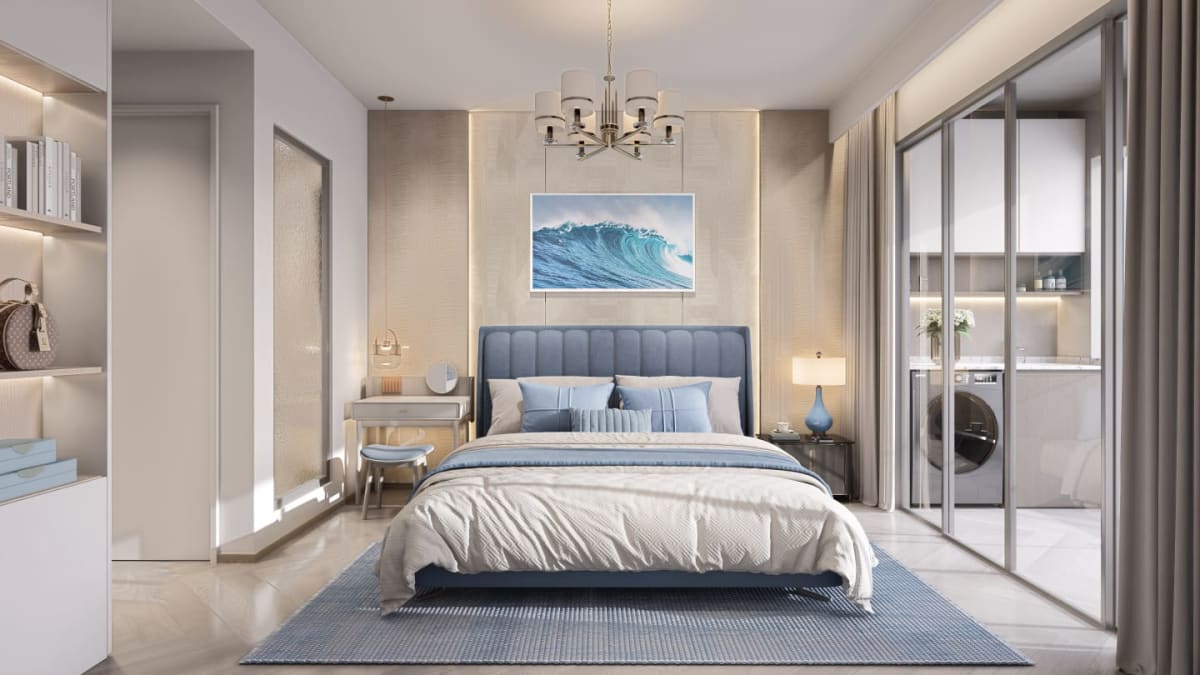 Bedroom layout featuring direct sliding-door access to an enclosed laundry and utility terrace
 Spa-grade bathroom appointed with fluted floating vanity, backlit mirror, and frameless walk-in rain shower
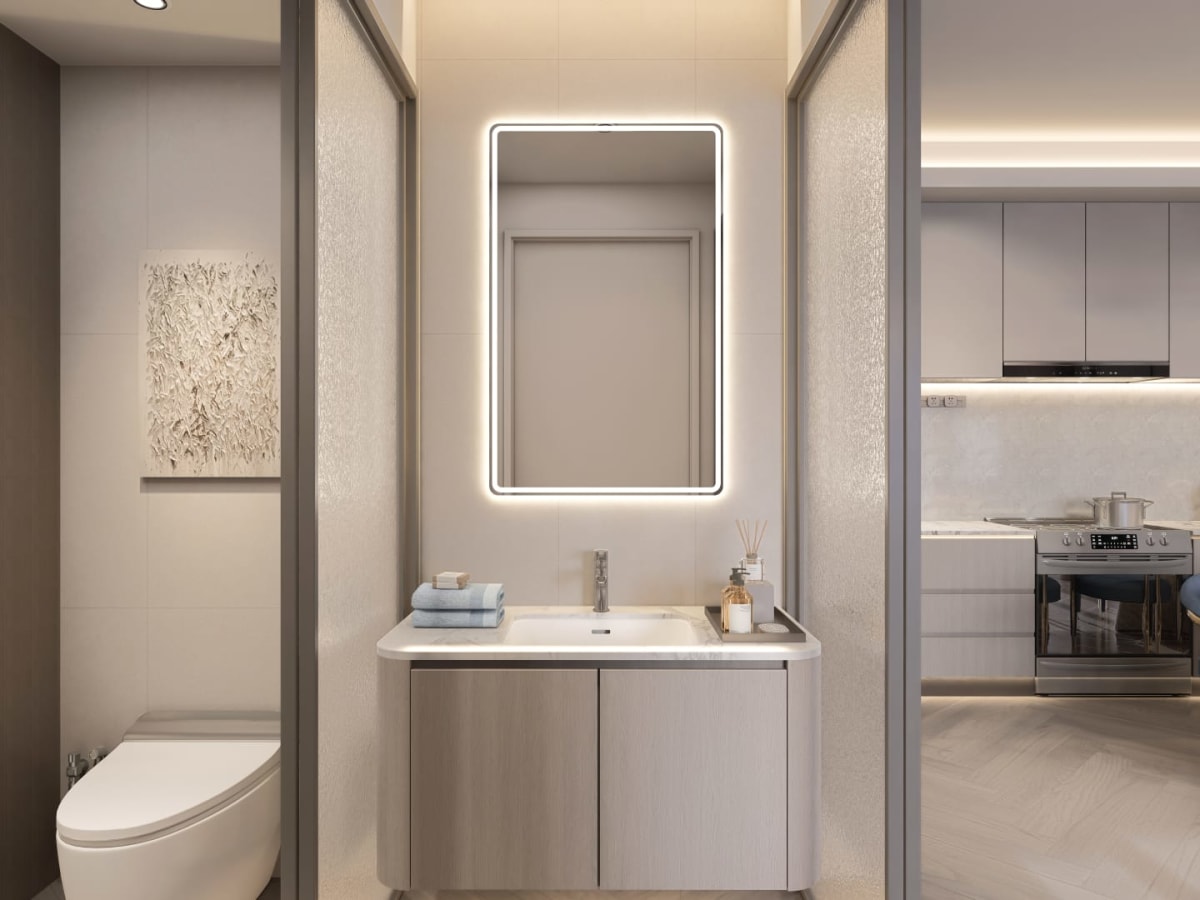 Detail of the fluted ensuite vanity, integrated basin, and modern backlit mirror
 Heated swimming pool and wellness terrace with curved mosaic gold tiling and glass facade
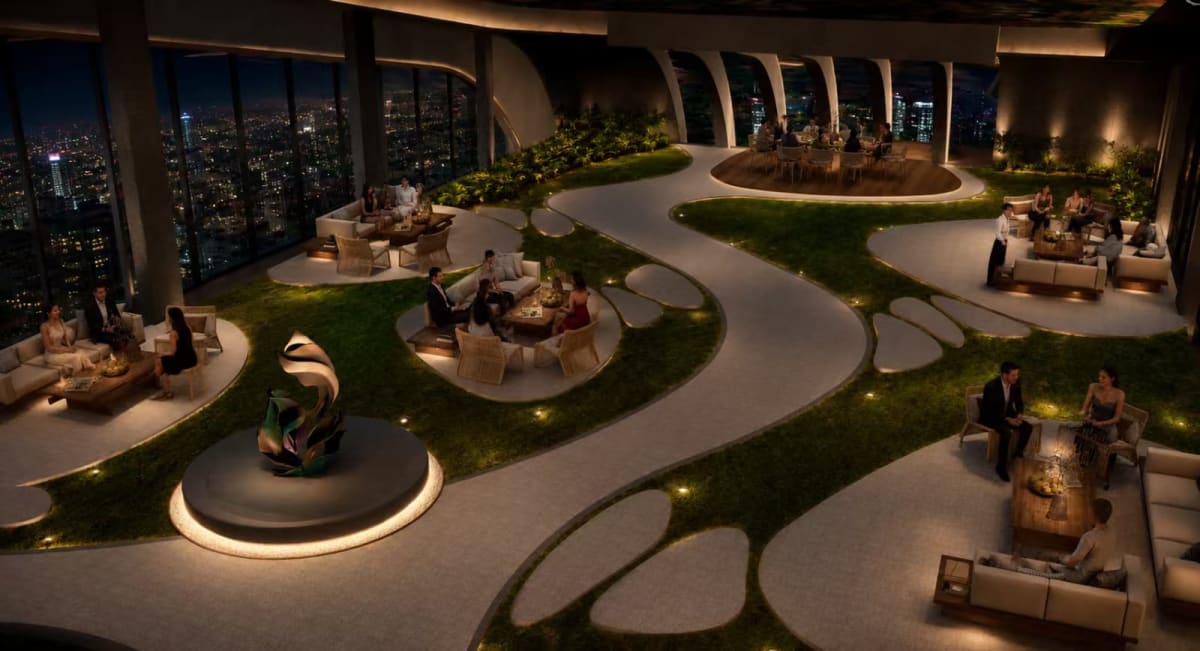 597 sqm residents sky lounge with organic curving lawns, illuminated art, and private entertaining alcoves
Floor Plans
01
Urban Executive · 64 SQM
Starting Price
KES 9.2M
02
Contemporary Residence · 84.60 to 126.49 SQM
Starting Price
KES 12.3M
03
Corner Family Suite · 129.10 to 133.29 SQM
Starting Price
KES 18.72M
04
19th Floor Architectural Loft · 99.16 to 159.79 SQM
Starting Price
KES 22.81M
Features
Loading Interactive Map...
Zuri Estates Location Discovery
Westlands is Nairobi's undisputed commercial, diplomatic, and luxury urban living powerhouse, located roughly 3 kilometres northwest of the Central Business District. Over the past two decades, Westlands has eclipsed the traditional CBD to become the preferred headquarters location for Fortune 500 multinationals, regional tech giants, international consultancies, and foreign diplomatic missions.
Nairobi Expressway
City centre
JKIA airport
Positioned along the Waiyaki Way transit spine, residents enjoy immediate access to Ring Road Westlands, the Nairobi Expressway toll plazas, and Forest Road. Travel to the Nairobi Central Business District takes approximately 7 to 10 minutes, while Jomo Kenyatta International Airport is accessible in roughly 20 minutes via the elevated expressway corridor.
Pricing
Asking Price
KES 18.72M
Approx. KES 142,901 per sqm (calculated)
Payment schedules, deposit amounts, and contract terms depend on the specific property and seller requirements. Contact our advisory team to confirm current pricing, milestone schedules, and formal Letters of Offer.
We advise all prospective purchasers to engage an independent conveyancing advocate to review title documents, official search certificates, and sale agreements prior to executing binding commitments.
Master Development
Sailboat-Inspired Contemporary Living on Lantana Road, Westlands
328+
Total Units
December 2029
Est. Completion
From KES 9.2M
Starting From
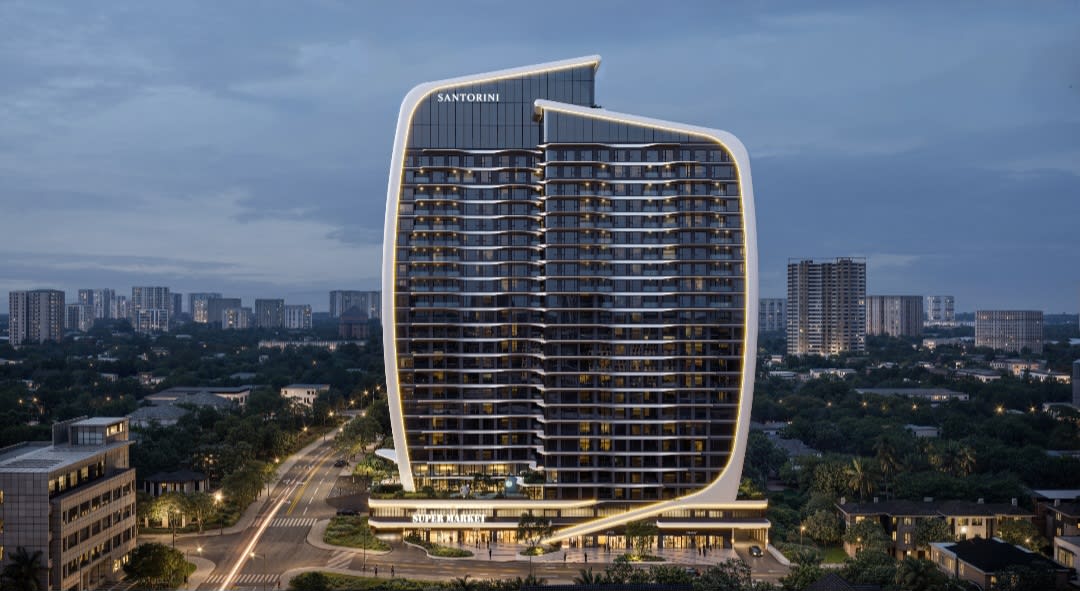 Santorini Residences
Buyer & Investor Advisory


Private Viewings
Property Advisory & Client Coordination
Schedule a private viewing, receive floor plans, or connect with our lead advisors.


