Off-Plan
Penthouse

Penthouse Loft Residence + Extra Space at Santorini Residences

212 Lantana Road, Westlands, NairobiView Westlands Area Guide→
Asking PriceKES 22.81MPart of Santorini Residences
3Bedrooms
3Bathrooms
130 sqmFloor Area
Penthouse Loft Residence + Extra Space at Santorini Residences
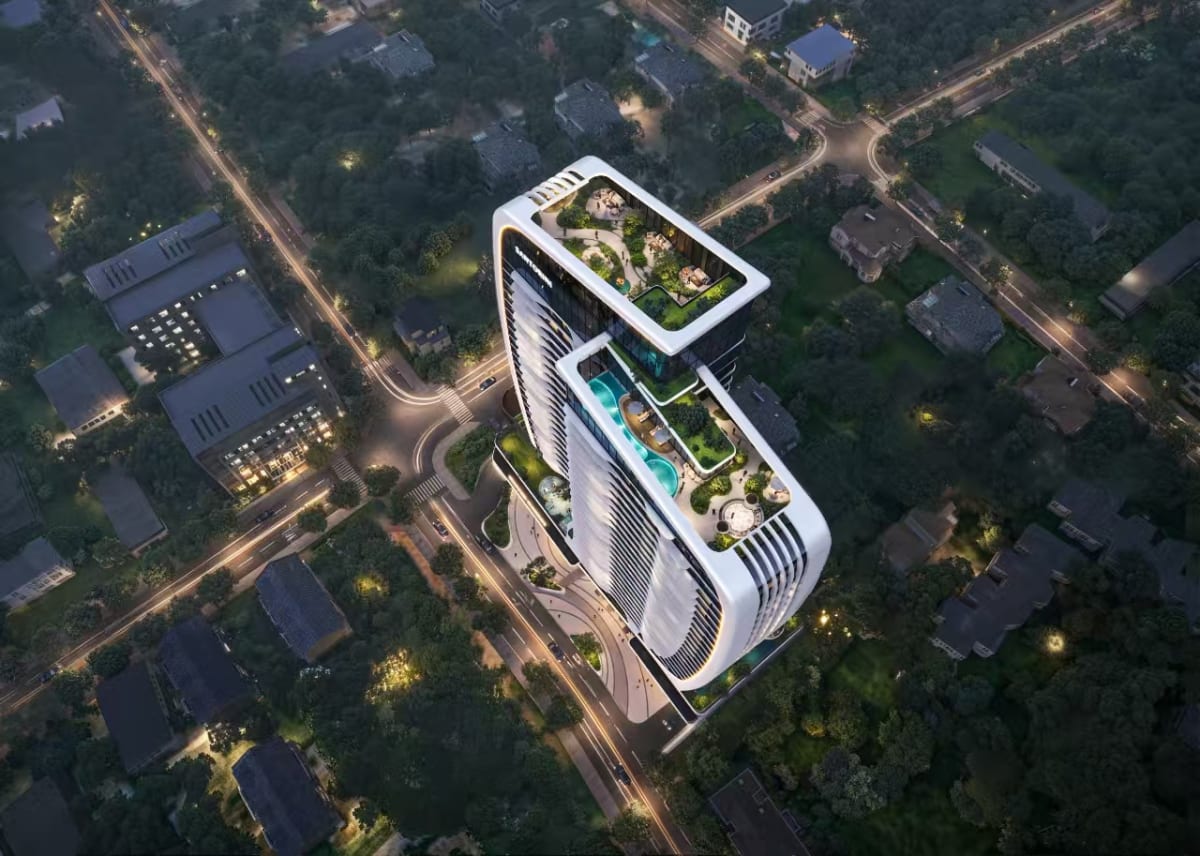
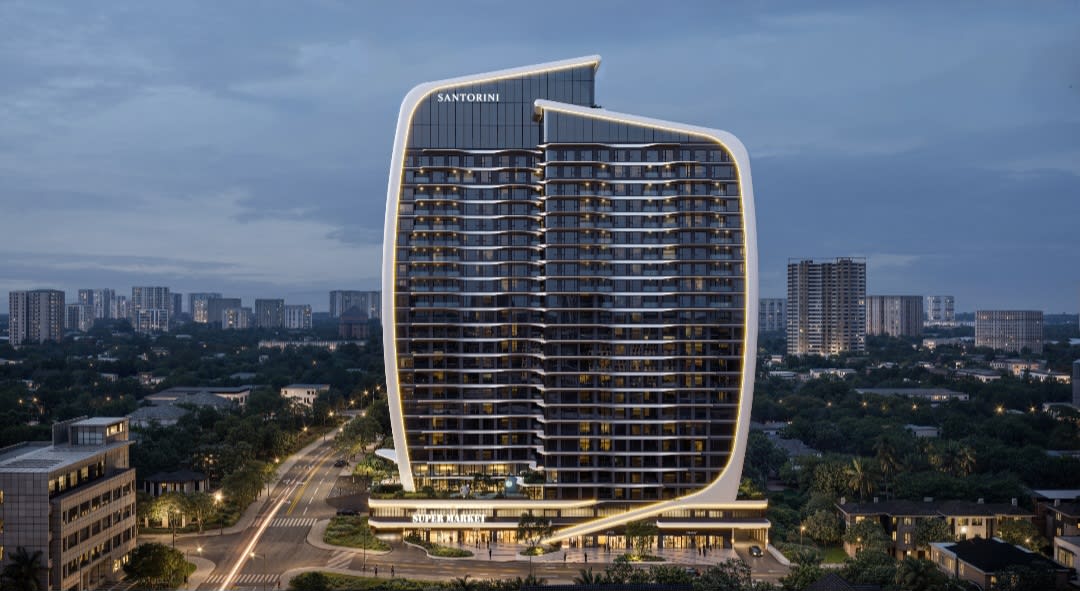
Night architectural birds-eye view illustrating the crown sky garden, swimming pool terrace, and urban connectivity

The Residence

Architecture Designed for Living

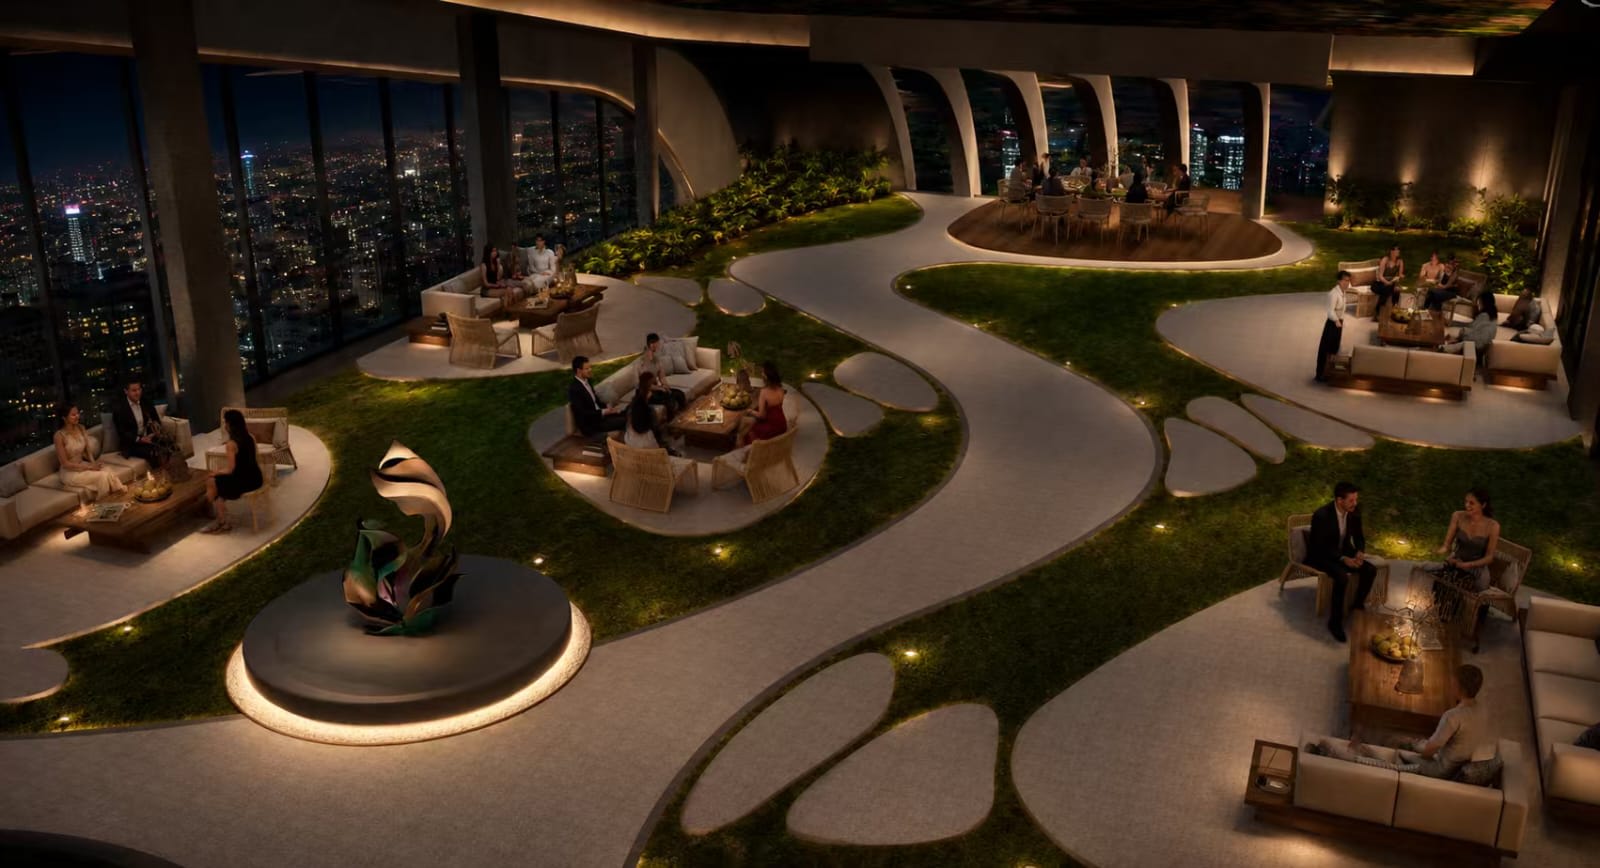
Situated exclusively on the 19th and highest residential level of Santorini Residences, the Penthouse Loft Residences represent the zenith of architectural living in Westlands. Ranging from 99.16 to 159.79 square meters (averaging 130 sqm), these rare homes boast dramatic 6-metre double-height ceiling voids that flood the living volumes with celestial light. Discerning buyers can select between two structural configurations: a dramatic open void with mezzanine gallery overlooking the living salon, or a full cast concrete slab option maximizing upper-level square meterage. Each loft features bespoke architectural staircases, expansive double-glazed curtain wall facades, a private sky terrace, and direct proximity to the building panoramic 597 sqm sky lounge and rooftop sky restaurant. A truly distinctive collector asset in Nairobi luxury residential sphere.

KES 22.81MFrom
Off-PlanStatus
3Bedrooms

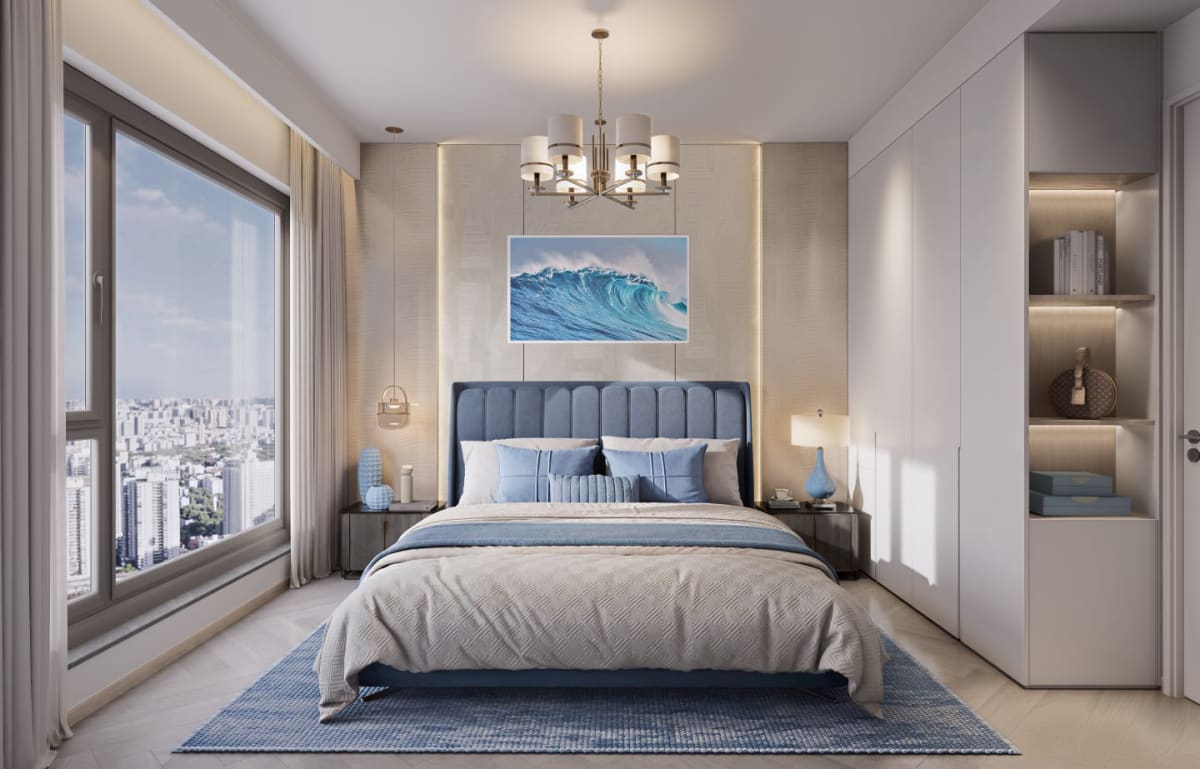
Every aspect of this residence reflects deliberate attention to spatial planning, generous natural light, and high-quality finishes, providing a quiet retreat within one of Nairobi’s established neighbourhoods.

"Top-floor 19th-level architectural loft featuring 6-metre double-height ceiling voids, mezzanine living, and private sky terrace."

Specifications

The Home at a Glance

Confirmed property specifications for this residence.

Property Type

Penthouse

Listing Status

Off-Plan

Asking Price

KES 22.81M

Bedrooms

3 Bedrooms

Bathrooms

3 Bathrooms

Floor Area

130 SQM (approx. 1,399 sq ft)

Parking

Dedicated Parking Included

Estimated Completion

December 2029

Off-Plan

Development

Santorini Residences

Floor Plans

Unit Configurations

Floor plans and configurations available within this residential development.

01

1 Bedroom + Extra Space

Urban Executive · 64 SQM

Size64 sqm
Configuration1 Bed · 1 Bath

Starting Price

KES 9.2M

02

2 Bedroom + Extra Space

Contemporary Residence · 84.60 to 126.49 SQM

Size84.60 to 126.49 sqm
Configuration2 Bed · 2 Bath

Starting Price

KES 12.3M

03

3 Bedroom + Extra Space

Corner Family Suite · 129.10 to 133.29 SQM

Size129.10 to 133.29 sqm
Configuration3 Bed · 3 Bath

Starting Price

KES 18.72M

04

Loft Residence + Extra Space

19th Floor Architectural Loft · 99.16 to 159.79 SQM

Size99.16 to 159.79 sqm
Configuration3 Bed · 3 Bath

Starting Price

KES 22.81M

Features

Residence & Building
Amenities

Features and communal facilities provided for this residence.

️ Dramatic 6-Metre Double-Height Living Ceiling Void or Full Slab Option
Exclusively Positioned on the Highest 19th Residential Storey
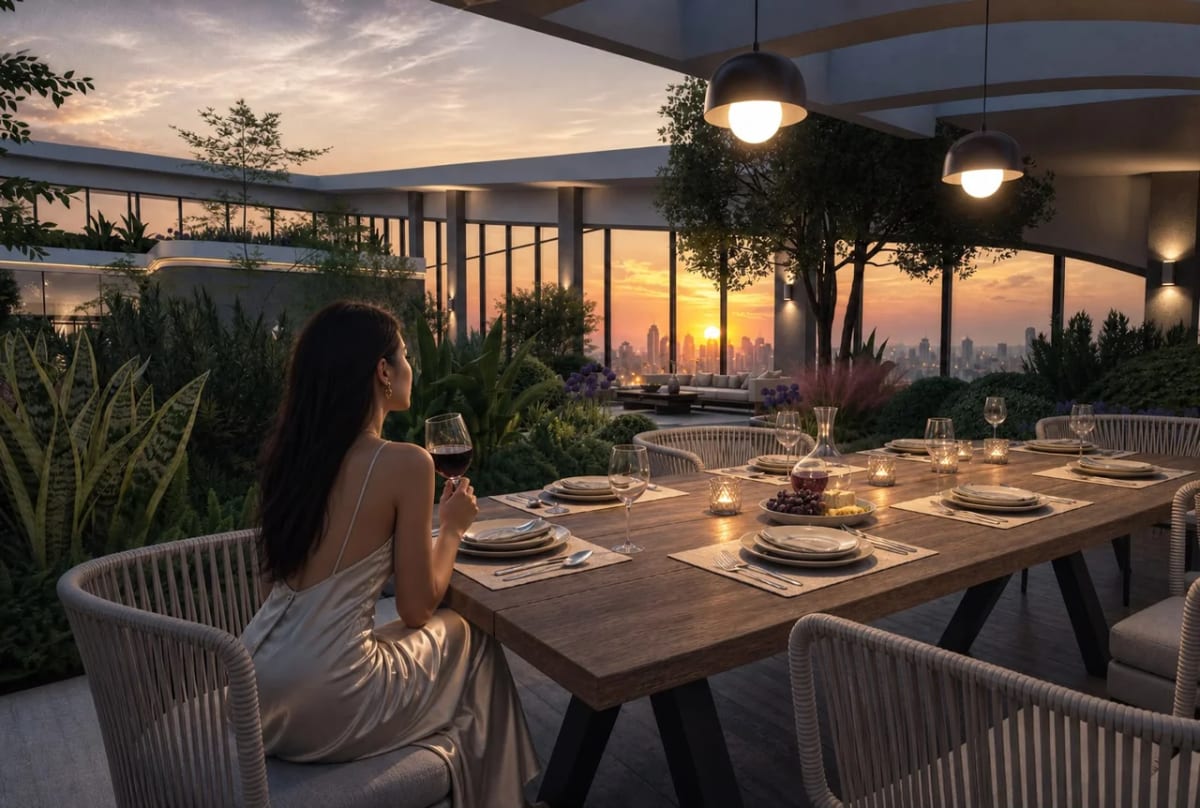
️ Private Sky Terrace Commanding Unrivalled 360-Degree Nairobi Vistas
Architectural Floating Mezzanine Staircase with Glass Balustrades
Direct Elevator Access to 597 sqm Sky Lounge and 589 sqm Sky Restaurant
Year-Round Heated Indoor Swimming Pool with Curved Gold Mosaic Tiles
Versatile "+ Extra Space" Mezzanine Studio or Executive Workstation
On-Site 601 sqm Basement Supermarket for Utmost Lifestyle Convenience
Two Reserved Priority Basement Parking Bays in 4-Level Underground Garage
% Generator Backup, Dedicated Fiber Optic Infrastructure, and CCTV
LOCATION & ACCESSIBILITY

Prime Address & Connectivity

EXPLORE WESTLANDS GUIDE

Loading Interactive Map...

Zuri Estates Location Discovery

212 Lantana Road, Westlands, NairobiOPEN IN MAPS
NEIGHBOURHOOD · WESTLANDS

Westlands is Nairobi's undisputed commercial, diplomatic, and luxury urban living powerhouse, located roughly 3 kilometres northwest of the Central Business District. Over the past two decades, Westlands has eclipsed the traditional CBD to become the preferred headquarters location for Fortune 500 multinationals, regional tech giants, international consultancies, and foreign diplomatic missions.

6min

Nairobi Expressway

7min

City centre

22min

JKIA airport

Getting around

By car, off-peak, approximate

Positioned along the Waiyaki Way transit spine, residents enjoy immediate access to Ring Road Westlands, the Nairobi Expressway toll plazas, and Forest Road. Travel to the Nairobi Central Business District takes approximately 7 to 10 minutes, while Jomo Kenyatta International Airport is accessible in roughly 20 minutes via the elevated expressway corridor.

Drive times are approximate and taken at off-peak hours. Actual times vary with traffic.

Pricing

Price & Purchase Information

Asking Price

KES 22.81M

Approx. KES 175,462 per sqm (calculated)

Payment Terms & Availability

Payment schedules, deposit amounts, and contract terms depend on the specific property and seller requirements. Contact our advisory team to confirm current pricing, milestone schedules, and formal Letters of Offer.

Legal & Conveyancing Due Diligence

We advise all prospective purchasers to engage an independent conveyancing advocate to review title documents, official search certificates, and sale agreements prior to executing binding commitments.

Master Development

Part of Santorini Residences

This residence is situated within the Santorini Residences master residential project.

Sailboat-Inspired Contemporary Living on Lantana Road, Westlands

328+

Total Units

December 2029

Est. Completion

From KES 9.2M

Starting From
View Full Development Details
Santorini Residences
Property Knowledge Base

Questions About Penthouse Loft Residence + Extra Space at Santorini Residences

What defines the Penthouse Loft Residences at Santorini Residences?

The Penthouse Lofts are 22 signature duplex residences situated exclusively on the 19th floor of the tower. They feature soaring 6-metre double-height living room ceilings, oversized glass curtain walls, and contemporary mezzanine architecture, delivering a unique high-volume aesthetic rarely found in Nairobi.

What is the difference between the 6-metre open void option and full cast slab option?

Buyers have the choice of two architectural formats: The Open Void Option maintains a dramatic 6-metre high ceiling above the main living salon, with an open mezzanine gallery looking down from above. The Full Cast Slab Option encloses the upper volume with a reinforced concrete slab, providing additional enclosed livable floor area for an extra bedroom or private suite.

What is the price range and payment terms for the Loft Residences?

Prices start from KES 22.81M for the 99.16 sqm loft configurations, scaling to approximately KES 28M for the grandest 159.79 sqm full-slab layouts. Payment follows the standard off-plan structure: 20% commitment deposit upon signing the letter of offer, with progressive milestone payments through completion in December 2029.

What exclusive lifestyle perks do Loft homeowners enjoy on the 19th floor?

Being situated on the 19th floor places residents directly adjacent to the premier rooftop amenities: the 597 sqm landscaped sky lounge, the 589 sqm sky restaurant, and the heated indoor pool terrace. Residents also benefit from highest-elevation acoustics, minimal street ambient noise, and maximum natural airflow.

Can the internal layout and finishes of the loft be customized?

Yes. Because construction is at an early off-plan stage leading up to 2029 completion, loft purchasers can collaborate with the developer architectural design team to customize mezzanine partitioning, lighting layouts, and bespoke joinery packages.

How many parking stalls are assigned to the Penthouse Lofts?

Each Penthouse Loft Residence is allocated two dedicated underground parking bays located conveniently near the primary elevator cores on the upper basement levels.

What is the investment and resale potential for Santorini Lofts?

With only 22 lofts available in the entire 328-unit development, these residences represent a high-scarcity asset class. Their dramatic double-height volume and prime 19th-floor status make them exceptionally coveted for diplomatic leases, C-suite corporate rentals, and luxury short-stay penthouses commanding premium nightly rates.

How do I review the loft floor plans and reserve through Zuri Estates?

Contact Zuri Estates concierge directly to receive the comprehensive 19th-floor architectural drawings, void cross-sections, and orientation maps. Our advisors will facilitate your reservation and coordinate any bespoke spatial customization requests with the developer.

Private Viewings

Arrange a Private Viewing

Connect with our team to schedule a private walkthrough or ask any questions about this residence.

Zuri Estates Team
Dedicated Advisor

Zuri Estates Team

Property Advisory & Client Coordination

Connect with Advisory

Interested in
Penthouse Loft Residence + Extra Space at Santorini Residences?

Schedule a private viewing, receive floor plans, or connect with our lead advisors.

Instant Viewing Request

Similar Properties

You May Also Like

Looking for something specific?

Explore All Properties