Building on Sloping Terrain in Nairobi: Civil Engineering and Drainage
Engineering masterclass for building on sloping hills in Lower Kabete, Kitisuru, and Redhill: retaining walls, stepped footings, and storm drainage.

Some of the most breathtaking luxury homes in Nairobi are perched dramatically along the steep, wooded hillsides of Lower Kabete, Kitisuru, Spring Valley, and Redhill. Sloping plots offer extraordinary architectural opportunities: multi-level cascading terraces, infinity pools suspended above forest canopies, and panoramic valley views.
However, building on a slope demands far higher civil and structural engineering expertise than building on flat plains. Uninformed builders who attempt standard cut-and-fill excavations frequently trigger slope destabilization, foundation shear cracks, retaining wall failures, and catastrophic wet-season landslides.
The Geotechnical Prerequisite
Never begin excavation on a sloping parcel without a comprehensive Geotechnical Slope Stability Assessment conducted by a registered geotechnical engineer. Soil shear strength, slip circle analysis, and groundwater table pressure dictate structural foundation design.
The Engineering Arsenal for Sloping Terrain
Successful hillside construction in Nairobi relies on four core structural and civil engineering solutions:
1. Stepped Footings and Cantilevered Pad Foundations: Instead of leveling the entire hill with massive cut-and-fill that destroys natural vegetation, modern engineering utilizes stepped strip footings and reinforced concrete columns anchored into bedrock at staggered elevations.
2. Reinforced Concrete Retaining Walls: Engineered to resist lateral earth pressure. Walls must feature weeping weep-holes, backfilled aggregate gravel drainage blankets, and waterproof bitumen membrane barriers to prevent hydrostatic water pressure buildup.
3. Gabion Basket Systems: Steel wire mesh baskets filled with dense basalt or granite stones. Gabions provide flexible, permeable slope retention that allows natural groundwater to filter through while preventing surface soil erosion.
4. Subterranean French Drains and Stormwater Cascades: During Nairobi's torrential monsoon seasons (March-May and October-November), massive surface runoff cascades down slopes. Perforated subterranean PVC French drains wrapped in geotextile fabric intercept underground seepage and route runoff into municipal culverts.
Sloping Plot Civil Engineering Benchmarks
Architectural Integration: Working With the Contour
The most celebrated hillside residences in Lower Kabete and Kitisuru work harmoniously with natural topography rather than fighting it. Split-level designs allow entrance on the upper floor with living areas cascading down the contour to private bedrooms and garden pavilions below.
While foundation and earthworks costs on a 25-degree slope can add 15% to 30% to total construction budgets, the resulting architectural distinction and dramatic forest views command highest-tier market valuations.

Related Residences, Developments & Neighbourhoods

KILELESHWA · 5 VIHIGA ROAD, KILELESHWA, NAIROBI
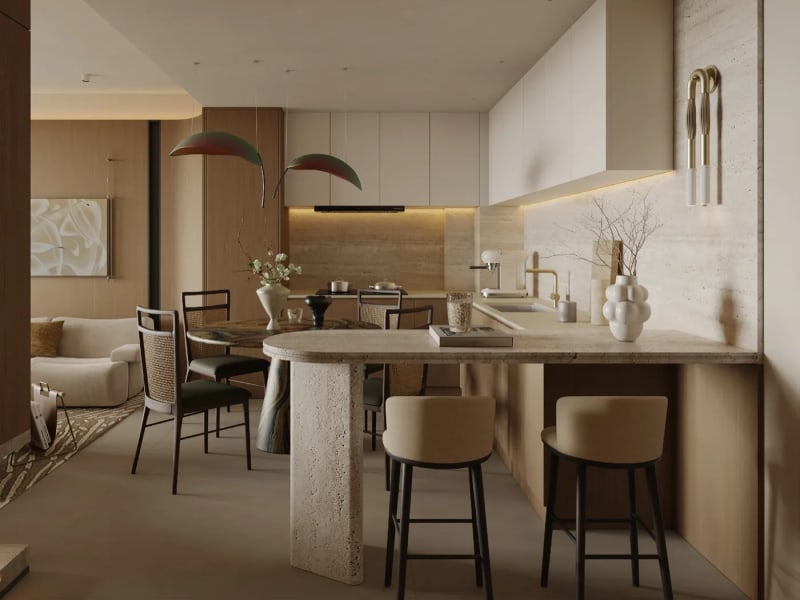
Belgravia Place 3-Bedroom + Mini-Studio Signature Residence (163 sqm)
Flagship 163 sqm corner residence with dual living terraces and autonomous mini-studio
KILELESHWA · 5 VIHIGA ROAD, KILELESHWA, NAIROBI
Belgravia Place 2-Bedroom + Mini-Studio Residence (135–143 sqm)
Innovative 135 to 143 sqm dual-key ready configuration with independent mini-studio

Kileleshwa · 5 Vihiga Road, Kileleshwa, Nairobi
Belgravia Place
Refined 1, 2 and 3-bedroom residences with rooftop padel court and heated sky pool

Lavington · Quiet Gated Court, Lavington, Nairobi, Kenya
Lavington Luxury Villas
Distinguished 5-bedroom luxury villas spanning 6,000 sq ft with private pools and landscaped gardens.
Nairobi Suburb
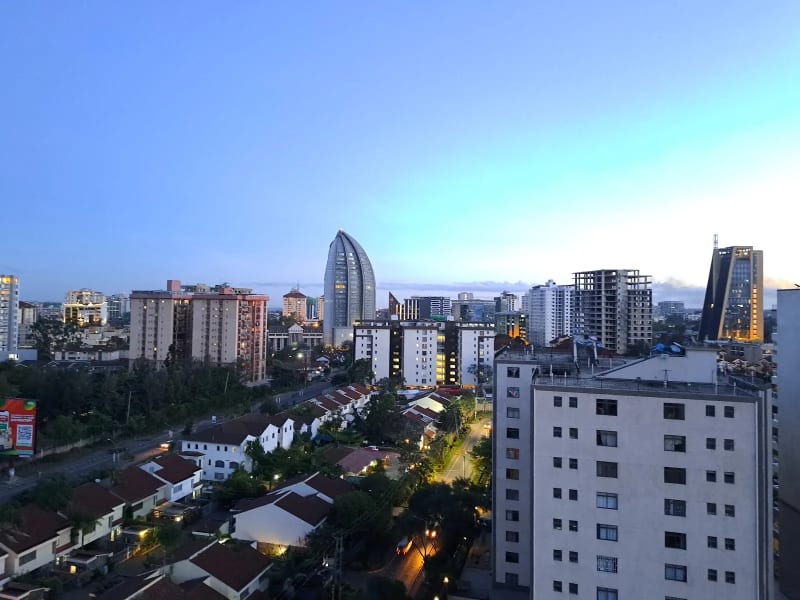
Kilimani
Nairobi's vibrant apartment district with exceptional rental demand and investment potential.

Nairobi Suburb
Runda
Prestigious Embassy Living in a Secure Garden Suburb

Nairobi Suburb
Kitisuru
Exclusive Green Living with Luxury Homes & Privacy