Off-Plan
Apartment

Zephyr 1 Bedroom Urban Residence

Westlands Road, Westlands, Nairobi, KenyaView Westlands Area Guide→
Asking PricePrice on ApplicationPart of Zephyr Westlands
1Bedrooms
1Bathrooms
60 sqmFloor Area
Zephyr 1 Bedroom Urban Residence
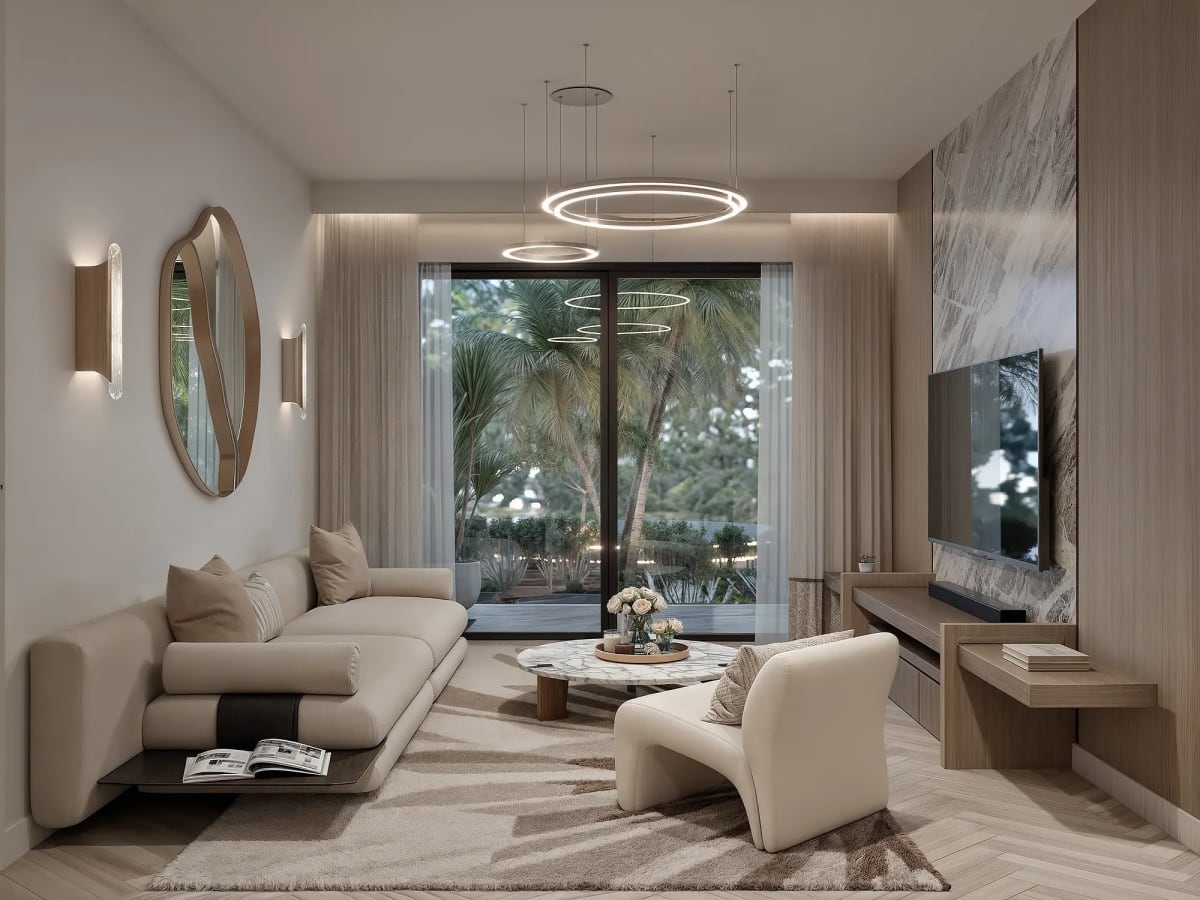
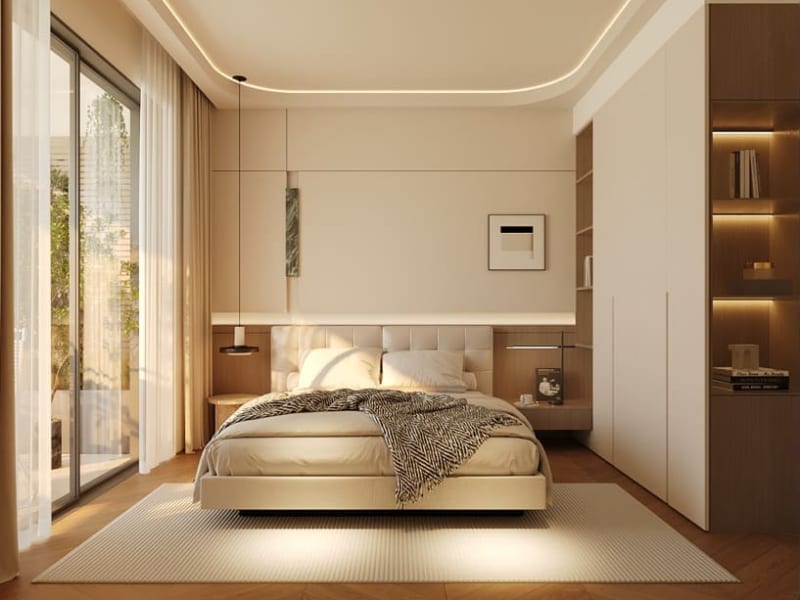
Zephyr 1-Bedroom Urban Living Room Interior

The Residence

Architecture Designed for Living

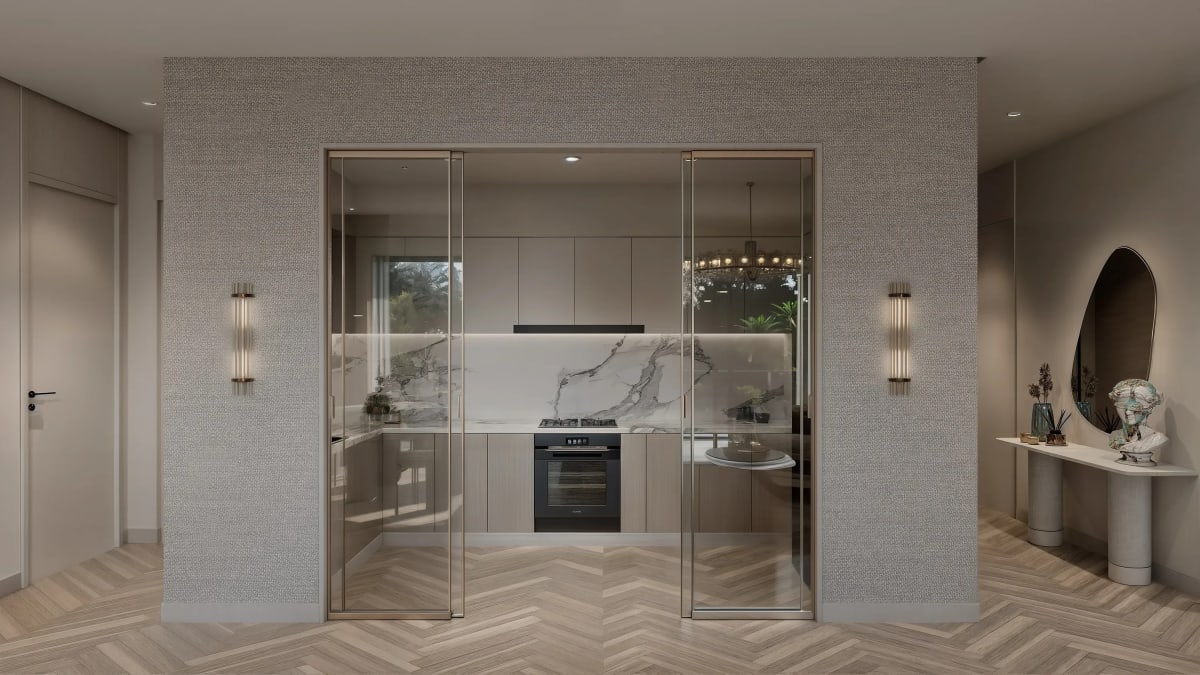
The 1-Bedroom Urban Residence at Zephyr provides a generous 60 square metres (646 square feet) of refined interior living along Westlands Road in Westlands, Nairobi. Developed by GY Group Real Estate, this apartment is substantially larger than typical one-bedroom units in Nairobi, accommodating an open-concept living and dining salon, a contemporary kitchen with stone countertops and integrated appliances, a spacious bedroom suite with floor-to-ceiling acoustic glass, a designer bathroom, and a private walk-out balcony. Residents enjoy the rooftop sky club, heated infinity pool, and concierge arrival.

Price on ApplicationFrom
Off-PlanStatus
1Bedrooms

Every aspect of this residence reflects deliberate attention to spatial planning, generous natural light, and high-quality finishes, providing a quiet retreat within one of Nairobi’s established neighbourhoods.

"Generous 60 SQM One-Bedroom Suite with Floor-to-Ceiling Windows and Rooftop Sky Club on Westlands Road"

Specifications

The Home at a Glance

Confirmed property specifications for this residence.

Property Type

Apartment

Listing Status

Off-Plan

Asking Price

Price on Application

Bedrooms

1 Bedrooms

Bathrooms

1 Bathrooms

Floor Area

60 SQM (approx. 646 sq ft)

Parking

Dedicated Parking Included

Estimated Completion

2029 (Projected)

VIP Pre-Launch

Development

Zephyr Westlands

Floor Plans

Unit Configurations

Floor plans and configurations available within this residential development.

01

1 Bedroom Urban Residence

Executive Suite

Size60 sqm
Configuration1 Bed · 1 Bath

Starting Price

Price on Application

02

2 Bedroom Executive Residence

Dual Ensuite

Size98 sqm
Configuration2 Bed · 2 Bath

Starting Price

Price on Application

03

3 Bedroom Sky Residence

Panoramic Family Home

Size145 sqm
Configuration3 Bed · 3 Bath

Starting Price

Price on Application

Features

Residence & Building
Amenities

Features and communal facilities provided for this residence.

Rooftop Sky Club and Heated Skyline Swimming Pool
Panoramic Sky Sun Deck and Cocktail Terrace
State-of-the-Art Cardiovascular and Strength Wellness Gym
Dedicated Yoga and Pilates Studio
Executive Resident Lounge and Business Conference Centre
Private Screening Cinema Room
Landscaped Podium Zen Garden and Reflective Water Features
Dedicated Indoor and Outdoor Children Play Arenas
Hotel-Style Triple-Height Grand Entrance Lobby with 24/7 Concierge
Multi-Level Secure Resident and Visitor Parking Facility
High-Speed Intelligent Elevators with Access Control
% Standby Generator Power Backup for Common Facilities and All Residences
On-Site High-Yield Borehole with Industrial Filtration and Storage Tanks
Comprehensive 24/7 Manned Security, Biometric Access, Intercom, and HD CCTV
LOCATION & ACCESSIBILITY

Prime Address & Connectivity

EXPLORE WESTLANDS GUIDE

Loading Interactive Map...

Zuri Estates Location Discovery

Westlands Road, Westlands, NairobiOPEN IN MAPS
NEIGHBOURHOOD · WESTLANDS

Westlands is Nairobi's undisputed commercial, diplomatic, and luxury urban living powerhouse, located roughly 3 kilometres northwest of the Central Business District. Over the past two decades, Westlands has eclipsed the traditional CBD to become the preferred headquarters location for Fortune 500 multinationals, regional tech giants, international consultancies, and foreign diplomatic missions.

4min

Nairobi Expressway

7min

City centre

20min

JKIA airport

Getting around

By car, off-peak, approximate

Positioned along the Waiyaki Way transit spine, residents enjoy immediate access to Ring Road Westlands, the Nairobi Expressway toll plazas, and Forest Road. Travel to the Nairobi Central Business District takes approximately 7 to 10 minutes, while Jomo Kenyatta International Airport is accessible in roughly 20 minutes via the elevated expressway corridor.

Drive times are approximate and taken at off-peak hours. Actual times vary with traffic.

Pricing

Price & Purchase Information

Asking Price

Price on Application

Payment Terms & Availability

Payment schedules, deposit amounts, and contract terms depend on the specific property and seller requirements. Contact our advisory team to confirm current pricing, milestone schedules, and formal Letters of Offer.

Legal & Conveyancing Due Diligence

We advise all prospective purchasers to engage an independent conveyancing advocate to review title documents, official search certificates, and sale agreements prior to executing binding commitments.

Master Development

Part of Zephyr Westlands

This residence is situated within the Zephyr Westlands master residential project.

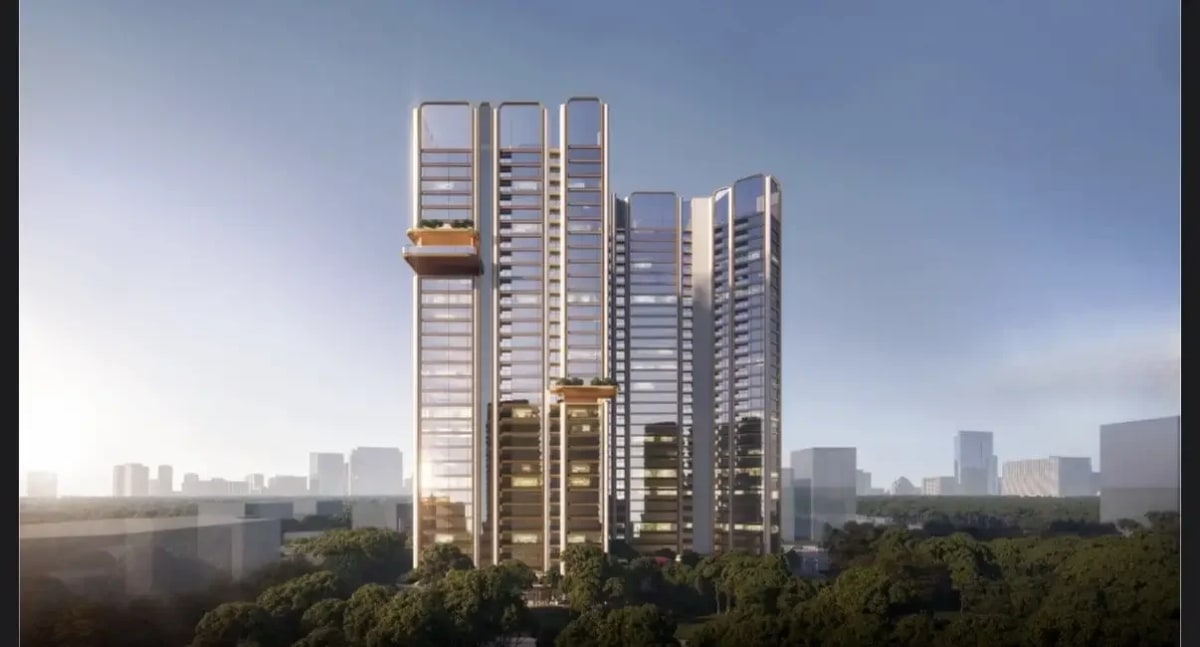
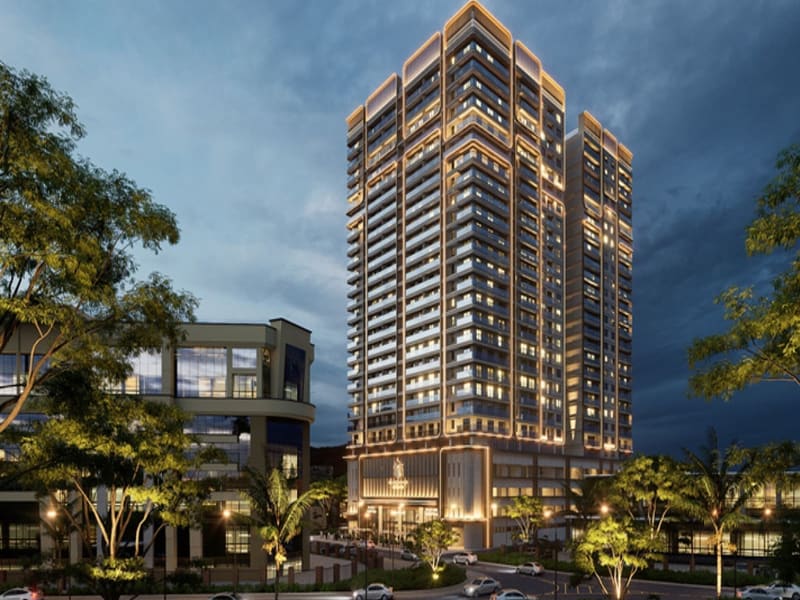
Iconic gem-profile architectural tower on Westlands Road, Westlands, offering VIP pre-launch residences, full curtain-wall glazing, and elevated skyline wellness.

220+

Total Units

2029 (Projected)

Est. Completion

Price on Application

Starting From

View Full Development Details
Zephyr Westlands
Zephyr Westlands
Property Knowledge Base

Questions About Zephyr 1 Bedroom Urban Residence

What is the floor area of the 1-Bedroom Urban Residence at Zephyr?

The apartment encompasses 60 square metres (approximately 646 square feet), providing significantly more usable living area than standard market one-bedroom units.

What is the pricing structure for this 1-bedroom residence?

Pricing is available upon application during the VIP pre-launch period, with early guide pricing starting from KES 8.8 million depending on floor level and view.

Why is priceNumber recorded as null in the system?

To protect numerical price filtering integrity during the pre-launch phase before definitive developer unit price lists are finalized.

What views and orientation does this apartment feature?

The unit features floor-to-ceiling acoustic glazing with open views toward the GTC skyline, Villa Rosa Kempinski, or Karura Forest canopy.

What parking allocation is provided with the 1-bedroom residence?

One designated secure parking space is provided in the multi-tier basement parking garage.

What rooftop amenities do residents have access to?

Full access to the 24th floor Rooftop Sky Club, heated infinity pool, fitness gym, yoga studio, private cinema, and business lounge.

What utility backups are installed in Zephyr?

100% standby generator power covering all private residences and common areas, alongside an on-site borehole water treatment plant.

How can I register for VIP pre-launch allocation through Zuri Estates?

Contact Zuri Estates via WhatsApp or phone to register for VIP pre-launch priority selection and receive detailed floor plans.

Private Viewings

Arrange a Private Viewing

Connect with our team to schedule a private walkthrough or ask any questions about this residence.

Zuri Estates Team
Dedicated Advisor

Zuri Estates Team

Property Advisory & Client Coordination

Connect with Advisory

Interested in
Zephyr 1 Bedroom Urban Residence?

Schedule a private viewing, receive floor plans, or connect with our lead advisors.
Instant Viewing Request