Phased Release (Plot Sales & Custom Construction)
Est. Completion Infrastructure phased 2024 to 2026; custom villa handovers 2028 and beyond

Pana
Ranch
II,
Naivasha

Kedong Basin, 3 km off Moi South Lake Road, Naivasha, Nakuru County, Kenya

A curated residential development in Naivasha, featuring 117+ modern units with starting prices from KES 4.5M. Explore available floor plans, construction progress, and verified neighbourhood amenities below, or contact Zuri Estates to schedule an accompanied site walkthrough.

117+Total Units
Single & Two Storey Architectural TypologiesFloors
300 to 440 sqm villa typologies on 0.4 & 0.8 acre plotssqm Range
Pana Ranch II, Naivasha

The Vision

Savannah Living Reimagined Beneath Mount Longonot

Pana Ranch II is a low-density, master-planned country estate situated on a private ranch in Kedong, Naivasha, just 3 km off Moi South Lake Road. Developed by Premier Realty Limited with architecture by Carbnstudio, the estate encompasses 117 serviced plots of 0.4 acres and 0.8 acres alongside six curated savannah villa typologies ranging from 300 to 440 sqm. Designed for nature enthusiasts, diaspora investors, and weekend retreat seekers, Pana Ranch II combines sustainable off-grid infrastructure, controlled design harmony, planned clubhouse wellness amenities, and direct proximity to Mount Longonot, Hell Gate, and the annual WRC Safari Rally route.

KES 4.5MFrom
Phased Release (Plot Sales & Custom Construction)Completion
6Options

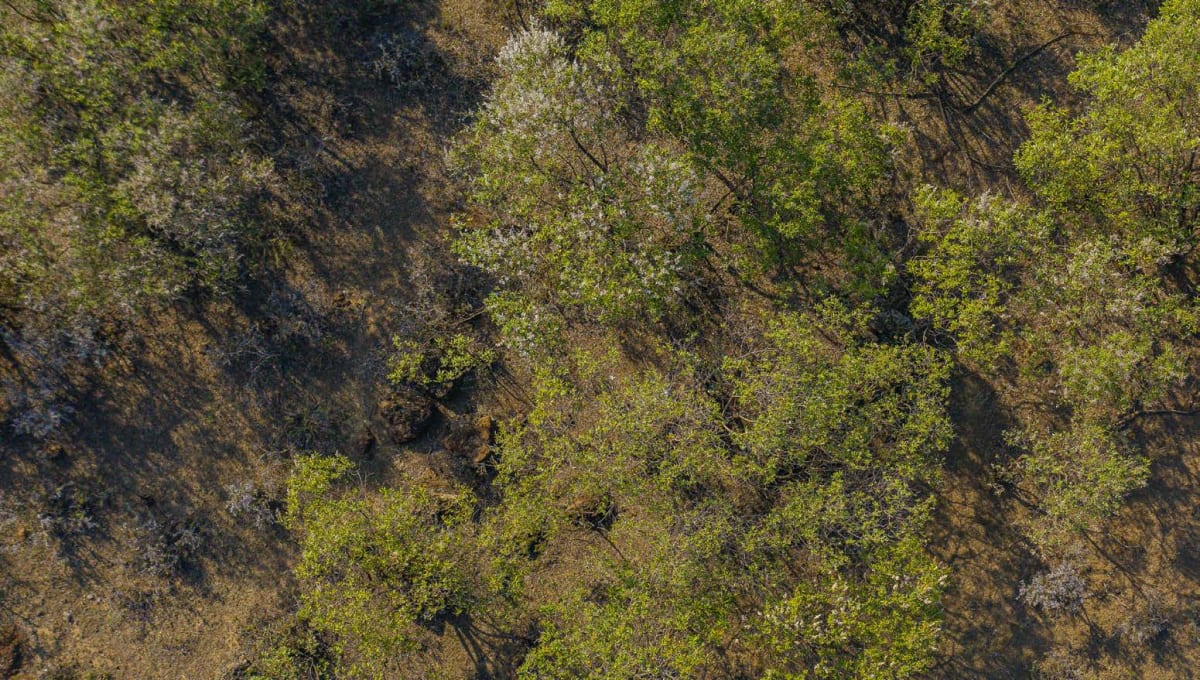
Across the sun-warmed floor of the Kedong Valley, where yellow-barked acacia trees cast long afternoon shadows and the volcanic cone of Mount Longonot commands the skyline, Pana Ranch II redefines what it means to build a home in the Great Rift Valley. Located ninety kilometers from central Nairobi and only three kilometers off Moi South Lake Road, this private ranch development offers an antidote to urban density without sacrificing architectural sophistication or long-term capital preservation.

Developed by Premier Realty Limited under the leadership of Michael Kiarie and master-planned in close partnership with principal architect Kevin Munala of Carbnstudio, Pana Ranch II addresses a clear desire among Kenyan homeowners and international investors: the freedom to own a substantial parcel of freehold land within a secure, environmentally conscious community where architectural standards protect property values over decades.

The development comprises 117 surveyed, beaconed serviced plots subdivided into two generous formats: 0.4-acre parcels created for compact, low-maintenance weekend escapes, and 0.8-acre parcels designed for expansive family compounds and landscaped botanical gardens. Rather than imposing monotonous, mass-produced housing, the development team created six distinct architectural typologies: Villa Amani, Villa Mara, Villa Soleil, Villa Daiga, Villa Angaza, and Villa Serengeti. Each design draws direct inspiration from the colors, breezes, and topography of the African savannah, using narrow structural footprints, lofty double-height ceilings, and deep sheltering overhangs to promote passive solar cooling and natural cross-ventilation.

Sustainability is woven into the master infrastructure rather than added as an afterthought. Pana Ranch II incorporates low-flush sanitary systems, decentralized rainwater harvesting, underground water reticulation connected to private estate boreholes, and dedicated solar-ready electrical design. Building guidelines encourage the use of local volcanic stone and sustainably harvested timber, anchoring each villa visually into the acacia scrubland while reducing transport emissions.

Beyond individual home plots, the master plan dedicates central communal reserves to an extraordinary array of shared amenities. These include a private resident clubhouse with mountain-facing spa rooms, an outdoor cedar sauna, a commercial fitness gym, a relaxed dining restaurant, a casual sports bar, and a heated swimming pool with an adjoining jacuzzi. Adjacent to the clubhouse, a purpose-built animal watering point and ecological wetland basin create an open sanctuary where roaming zebra, gazelle, and giraffes drink in full view of resident verandas.

For motorsport enthusiasts and holiday rental operators, Pana Ranch II holds a truly singular geographic advantage: the estate borders the world-famous Miti Mbili sector of the annual WRC Safari Rally. Each June, global rallying transforms the surrounding dust tracks into an adrenaline-charged international theater, driving premium short-stay rental demand. Throughout the rest of the year, the estate returns to absolute quietude, serenaded by whistling thorns, distant lake breezes, and star-filled equatorial skies.

"Pana Ranch II is an invitation to slow down and build with intention on the Great Rift Valley savannah, where architectural discipline and wild open plains meet."

Floor Plans

Unit Types

Serviced plots are sold on flexible 12 to 24 month developer payment terms. Architectural designs by Carbnstudio are provided as pre-approved typologies; construction is contracted separately with approved contractors.

Villa Amani Single-Storey Bungalow
01
1 LAYOUT
TIMELESS BUNGALOW RETREAT

Villa Amani

300SQM
3BED
3BATH
6PERSONS

STARTING PRICE

KES 4.5M

Villa Mara Two-Level Savannah Villa
02
1 LAYOUT
SAVANNAH FINESSE & CHARM

Villa Mara

306SQM
4BED
4BATH
8PERSONS

STARTING PRICE

KES 4.5M

Villa Soleil Modern Flat-Roof Villa
03
1 LAYOUT
CONTEMPORARY MODERN PANORAMA

Villa Soleil

440SQM
4BED
5BATH
8 to 10PERSONS

STARTING PRICE

KES 4.5M

Villa Daiga Pitched-Roof Highland Villa
04
1 LAYOUT
PITCHED-ROOF HIGHLAND SERENITY

Villa Daiga

440SQM
4BED
5BATH
8 to 10PERSONS

STARTING PRICE

KES 4.5M

Villa Angaza Modern Barn Residence
05
1 LAYOUT
BOLD MODERN BARN EXPRESSION

Villa Angaza

430SQM
4BED
4BATH
8 to 10PERSONS

STARTING PRICE

KES 4.5M

Villa Serengeti Modern-Rustic Safari Villa
06
1 LAYOUT
MODERN-RUSTIC SAFARI ELEGANCE

Villa Serengeti

420SQM
4BED
4BATH
8PERSONS

STARTING PRICE

KES 4.5M

01 / 06

The Development

Visual Overview

Pana Ranch II Savannah Estate PerspectivePana Ranch II Savannah Estate Perspective
Master Plan Layout (117 Serviced Plots)Master Plan Layout (117 Serviced Plots)
Villa Amani (300 sqm Bungalow Retreat)Villa Amani (300 sqm Bungalow Retreat)
Villa Mara (306 sqm Savannah Residence)Villa Mara (306 sqm Savannah Residence)
Villa Soleil (440 sqm Contemporary Flat-Roof)Villa Soleil (440 sqm Contemporary Flat-Roof)
Villa Daiga (440 sqm Pitched-Roof Highland)Villa Daiga (440 sqm Pitched-Roof Highland)
Villa Angaza (430 sqm Modern Barn Typology)Villa Angaza (430 sqm Modern Barn Typology)
Villa Serengeti (420 sqm Modern-Rustic Safari)Villa Serengeti (420 sqm Modern-Rustic Safari)
Planned Resident Clubhouse & Wellness SpaPlanned Resident Clubhouse & Wellness Spa
Mount Longonot & Great Rift Valley HorizonMount Longonot & Great Rift Valley Horizon
Acacia Savannah & Wildlife CorridorAcacia Savannah & Wildlife Corridor
Architectural Detailing & Natural MaterialsArchitectural Detailing & Natural Materials
Location & Regional Connectivity MapLocation & Regional Connectivity Map
Annual WRC Safari Rally CorridorAnnual WRC Safari Rally Corridor

Features

Building
Amenities

A master-planned wellness infrastructure harmonizing private savannah privacy with community wellness, sports, and ecological conservation.

Planned private resident clubhouse with panoramic Rift Valley terraces
Planned mountainside wellness spa suites and outdoor cedar sauna
Planned heated resident swimming pool and integrated jacuzzi deck
Planned community restaurant and casual sports lounge
Planned central animal watering point and ecological wetland reservoir
Underground water reticulation linked to estate boreholes and rainwater harvesting
Dedicated electrical infrastructure with planned renewable solar grid options
Controlled gatehouse with 24/7 security personnel and perimeter surveillance
Graded all-weather internal estate roads with stormwater drainage
Architectural control guidelines preserving view corridors and low-density privacy
Direct access to adjoining private wildlife conservancy and open savannah trails
Frontage onto the annual WRC Safari Rally spectator route at Miti Mbili
LOCATION & ACCESSIBILITY

Prime Address & Connectivity

EXPLORE NAIVASHA GUIDE

Loading Interactive Map...

Zuri Estates Location Discovery

Kedong Basin, 3 km off Moi South Lake Road, NaivashaOPEN IN MAPS
NEIGHBOURHOOD · NAIVASHA

Naivasha sits in Nakuru County along the floor of the Great Rift Valley at an elevation of 1,884 metres above sea level, approximately 90 kilometres northwest of Nairobi. Framed by Mount Longonot, the Aberdare mountain range, and the tranquil waters of Lake Naivasha, the area has matured from a colonial farming and weekend retreat into a dynamic multi-faceted property hub.

5min

Nairobi Expressway

10min

City centre

22min

JKIA airport

Getting around

By car, off-peak, approximate

Strategically situated with convenient access to major Nairobi arterial roads and transit routes, facilitating fluid travel to central commercial hubs, international transport terminals, and premier lifestyle amenities.

Drive times are approximate and taken at off-peak hours. Actual times vary with traffic.

Why Invest

A Compelling
Opportunity

Positioned in the Kedong growth corridor just 90 km from Nairobi, Pana Ranch II captures twin capital drivers: long-term agricultural-to-residential land appreciation and robust weekend short-stay rental yields from Kenya leisure tourism, corporate offsites, and the annual WRC Safari Rally.

7% to 11% projected leisure & countryside holiday rental yield%

Projected Annual Rental Yield

01

Substantial land allocation: 0.4-acre and 0.8-acre serviced plots with beaconed individual titles

02

Controlled architectural guidelines safeguard aesthetic integrity and long-term asset values

03

High-demand leisure corridor: 90 minutes from Nairobi via the modernized Nairobi-Nakuru Highway and Western Bypass

04

World-renowned sporting neighbor: adjoining the annual WRC Safari Rally Miti Mbili spectator point

05

Eco-conscious infrastructure designed for low operating overheads via solar and rainwater harvesting

06

Flexible developer installment payment plans spanning 12 to 24 months with initial deposit options

Development & Buying Intelligence

Questions About Pana Ranch II, Naivasha

What is Pana Ranch II and how does the purchasing model work?

Pana Ranch II is a master-planned rural residential estate situated in Kedong, Naivasha, developed by Premier Realty Limited. The purchasing model separates land acquisition from house construction. Purchasers buy a fully beaconed, serviced plot of either 0.4 acres or 0.8 acres. They then receive architectural drawings and construction guidelines for six pre-approved villa typologies designed by Carbnstudio, or they can commission a bespoke custom design adhering to estate building regulations. Construction is undertaken through an approved contractor or the developer construction arm under a separate building contract.

What are the exact plot sizes and starting prices at Pana Ranch II?

The master plan for Pana Ranch II features 117 surveyed plots in two distinct categories: 0.4-acre plots starting from approximately KES 4,500,000, and 0.8-acre plots starting from approximately KES 8,500,000. Cash purchases attract preferred pricing, while structured installment plans are available over 12, 18, and 24 months through Premier Realty Limited. Note that one-acre parcels were part of the initial Phase 1 release; Phase II is composed exclusively of 0.4-acre and 0.8-acre lots.

What title tenure is issued for plots at Pana Ranch II?

Plots at Pana Ranch II are sold with clean, individual leasehold titles derived from the master agricultural-to-residential subdivision approval in Nakuru County. Upon completion of payment, individual transfer documents and title deeds are processed through the Ministry of Lands and the relevant Land Registry. Purchasers receive complete legal documentation, including beacon certificates, deed plans, and an estate management agreement.

Who are the developer and architectural consultants behind Pana Ranch II?

Pana Ranch II is developed by Premier Realty Limited, a respected Kenyan real estate company founded by Director Michael Kiarie with headquarters in Western Heights, Westlands, Nairobi. The estate architecture and master planning are led by Carbnstudio, an innovative Nairobi-based practice headed by Principal Architect Kevin Munala, known for climate-responsive, modern-African residential designs.

Can I design my own house, or must I build one of the six Carbnstudio typologies?

You have the freedom to either construct one of the six pre-approved Carbnstudio typologies (Villa Amani, Villa Mara, Villa Soleil, Villa Daiga, Villa Angaza, or Villa Serengeti) or submit a custom architectural design. However, all custom designs must strictly comply with the Pana Ranch Development Control Guidelines. These rules govern maximum building heights, roof pitches and materials, exterior earth-tone color palettes, minimum boundary setbacks, fence transparency, and environmental waste management to preserve neighborhood value and panoramic views.

What infrastructure is provided to the plot boundary before construction?

Each serviced plot is delivered with motorable graded all-weather road access, surveyed corner beacons, and connection points for the estate central water reticulation system supplied by on-site boreholes and storage reservoirs. Power lines and transformer points are routed through the estate service corridors. Purchasers are encouraged to incorporate solar photovoltaic systems, rainwater harvesting, and bio-digester septic solutions in line with estate eco-living principles.

What is the construction timeline requirement after buying a plot?

To balance purchaser flexibility with community development, the estate management rules require purchasers to commence construction within a reasonable window, typically 24 to 36 months following title issuance, or maintain their plots in a clean, landscaped condition. This policy prevents land speculation while allowing diaspora and local buyers sufficient time to mobilize building financing.

What communal amenities are planned for the estate?

The master plan reserves significant acreage for a central resident clubhouse complex. Planned facilities include a heated swimming pool with jacuzzi, spa treatment rooms facing the mountains, a cedar sauna, a commercial fitness gym, a community restaurant, a casual sports bar, and a tranquil ecological animal watering point designed to attract resident wildlife from the neighboring conservancy corridors.

What is the relationship between Pana Ranch II and the WRC Safari Rally?

Pana Ranch II directly adjoins the legendary Miti Mbili sector of the annual World Rally Championship (WRC) Safari Rally in Kedong. During rally week in June, residents enjoy front-row proximity to world-class motorsport action. For investors operating short-stay holiday villas, this week represents an exceptional surge in rental yields and occupancy rates, with premium rates paid by international teams, spectators, and corporate hospitality sponsors.

What are the projected rental yields for holiday homes in Naivasha?

Holiday homes along Moi South Lake Road and Kedong consistently achieve gross rental yields ranging from 7% to 11% annually. Returns are driven by weekend leisure escapes from Nairobi, corporate leadership retreats, bird-watching and hiking tourism around Hell Gate and Mount Longonot, and major sporting events like the Safari Rally. Income depends on interior fit-out, hospitality management, and seasonal marketing.

How is security managed across the estate and surrounding ranch?

Pana Ranch II operates within a secure private ranch perimeter. Access is controlled through a dedicated 24-hour guarded gatehouse with visitor verification and security patrols. The low-density layout and natural boundary buffers provide peace of mind while maintaining open, unfenced vistas toward the savannah and wildlife watering points.

What are the estimated construction costs for the six villa typologies?

Turnkey construction costs in the Naivasha basin typically range between KES 65,000 and KES 95,000 per square meter, depending on chosen interior specifications, stonework finishes, fenestration packages, and renewable solar installations. On this basis, the 300 sqm Villa Amani requires an estimated build budget from KES 20M to KES 26M, while the 440 sqm Villa Soleil or Villa Daiga ranges from KES 30M to KES 39M, excluding plot cost.
Connect with Advisory

Interested in
Pana Ranch II, Naivasha?

Schedule a private viewing, receive floor plans, or connect with our lead advisors.

Instant Viewing Request

Similar Properties

You May Also Like

Looking for something specific?

Explore All Properties