
Off-Plan
VillaVilla Amani at Pana Ranch II, Naivasha
Kedong, 3 km off Moi South Lake Road, Naivasha, KenyaView Naivasha Area Guide→
Asking PriceKES 4,500,000 (Plot) + Custom ConstructionPart of Pana Ranch II, Naivasha
3Bedrooms
3Bathrooms
300 sqmFloor Area

Villa Amani Architectural Front Elevation
The Residence
Architecture Designed for Living
Villa Amani is a masterfully conceived 300 sqm (3,229 sq ft) single-storey bungalow retreat designed specifically for the gentle savannah contours of Pana Ranch II in Kedong, Naivasha. Conceived by lead architect Kevin Munala of Carbnstudio, Villa Amani embraces the timeless appeal of ground-level living, eliminating internal stairs to foster effortless movement between expansive indoor lounges, three ensuite bedroom sanctuaries, and broad sheltered verandas.
Constructed from tactile local volcanic stone and treated cedar timber elements, the residence is oriented to capture the sunrise across Mount Longonot while shielding living areas from harsh afternoon equatorial sun. Broad overhanging eaves create deep shade, while tall clerestory openings encourage constant natural airflow through the central living pavilion. Villa Amani represents an ideal sanctuary for mature homeowners seeking peaceful single-level tranquility, as well as multi-generational families looking for a low-maintenance, high-occupancy weekend holiday home.
Note: Villa Amani is an architectural typology designed for construction on either a 0.4-acre or 0.8-acre serviced plot at Pana Ranch II. Plots are purchased separately, with construction commissioned through approved estate building contractors.
"A 300 sqm single-storey bungalow retreat pairing volcanic stone masonry with relaxed savannah living."
Specifications
The Home at a Glance
Property Type
Villa
Listing Status
Off-Plan
Asking Price
KES 4,500,000 (Plot) + Custom Construction
Bedrooms
3 Bedrooms
Bathrooms
3 Bathrooms
Floor Area
300 SQM (approx. 3,229 sq ft)
Estimated Completion
Infrastructure phased 2024 to 2026; custom villa handovers 2028 and beyond
Phased Release (Plot Sales & Custom Construction)
Development
Pana Ranch II, Naivasha
Visual Tour
Explore the Residence
 Villa Amani Architectural Front Elevation
 Estate Savannah Setting & Mountain Views
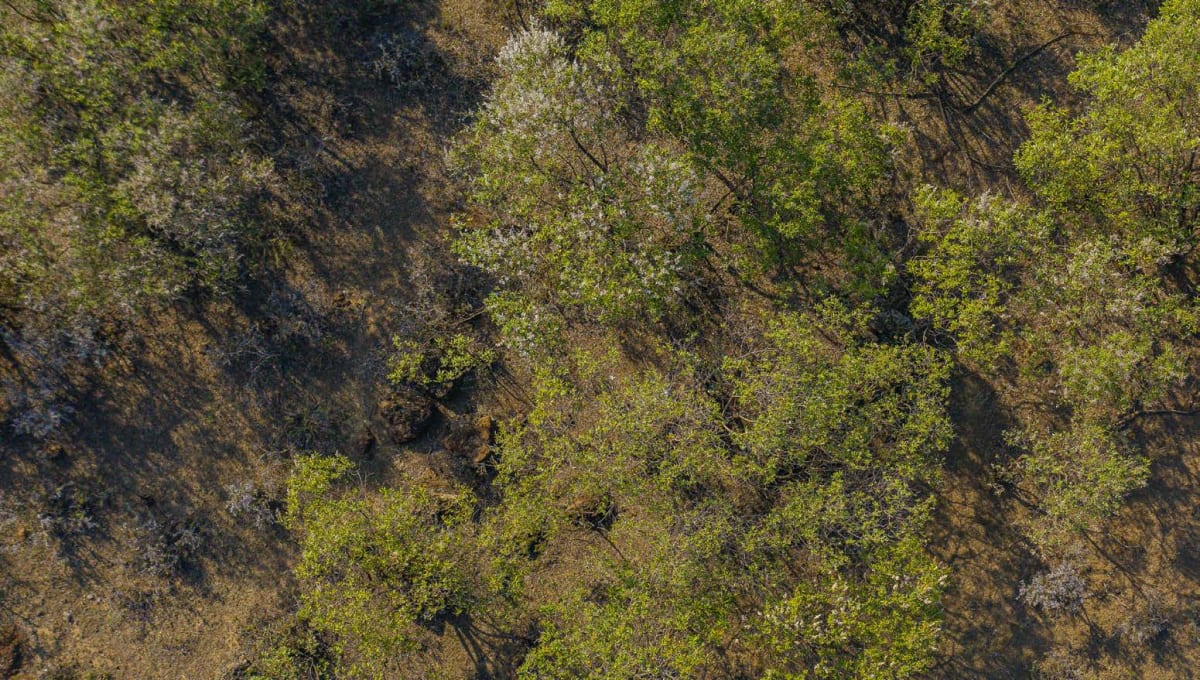 Stone Masonry & Timber Craftsmanship
 Planned Resident Clubhouse & Heated Pool
Floor Plans
Unit Configurations


01 / 06
Features
Residence & Building
Amenities
Planned private resident clubhouse with panoramic Rift Valley terraces
Planned mountainside wellness spa suites and outdoor cedar sauna
Planned heated resident swimming pool and integrated jacuzzi deck
Planned community restaurant and casual sports lounge
Planned central animal watering point and ecological wetland reservoir
Underground water reticulation linked to estate boreholes and rainwater harvesting
Dedicated electrical infrastructure with planned renewable solar grid options
Controlled gatehouse with 24/7 security personnel and perimeter surveillance
Graded all-weather internal estate roads with stormwater drainage
Architectural control guidelines preserving view corridors and low-density privacy
Direct access to adjoining private wildlife conservancy and open savannah trails
Frontage onto the annual WRC Safari Rally spectator route at Miti Mbili
LOCATION & ACCESSIBILITY
Prime Address & Connectivity
Loading Interactive Map...
Zuri Estates Location Discovery
Kedong, 3 km off Moi South Lake Road, NaivashaOPEN IN MAPS
NEIGHBOURHOOD · NAIVASHA
Naivasha sits in Nakuru County along the floor of the Great Rift Valley at an elevation of 1,884 metres above sea level, approximately 90 kilometres northwest of Nairobi. Framed by Mount Longonot, the Aberdare mountain range, and the tranquil waters of Lake Naivasha, the area has matured from a colonial farming and weekend retreat into a dynamic multi-faceted property hub.
5min
Nairobi Expressway
10min
City centre
22min
JKIA airport
Getting around
By car, off-peak, approximateNairobi city centreDirect transit along primary suburban arterial roads
10minNairobi Rironi Interchange / Western Bypass
75minNairobi Expressway toll entranceRapid connection to JKIA and Southern Corridor
5minJomo Kenyatta Airport (via Expressway)Direct transit via Nairobi Expressway
22minWestlands Commercial CoreConnected via primary ring roads and bypass links
10minStrategically situated with convenient access to major Nairobi arterial roads and transit routes, facilitating fluid travel to central commercial hubs, international transport terminals, and premier lifestyle amenities.
Nearby
Moi South Lake Road JunctionSHOPPING
3min
Hell Gate National Park Elsa GateESSENTIAL
8min
Lake Naivasha Crescent Island Boat AccessSHOPPING
14min
Mount Longonot National Park Main GateESSENTIAL
18min
Enashipai Resort & Sopa Lodge CorridorESSENTIAL
16min
Naivasha Town Centre and Buffalo MallSHOPPING
26min
Great Rift Valley Lodge & Golf ResortESSENTIAL
38min
Lake Naivasha Shore & Boat LaunchesSHOPPING
5–15min
Drive times are approximate and taken at off-peak hours. Actual times vary with traffic.
Pricing
Price & Purchase Information
Asking Price
KES 4,500,000 (Plot) + Custom Construction
Approx. KES 15,000 per sqm (calculated)
Payment Terms & Availability
Payment schedules, deposit amounts, and contract terms depend on the specific property and seller requirements. Contact our advisory team to confirm current pricing, milestone schedules, and formal Letters of Offer.
Legal & Conveyancing Due Diligence
We advise all prospective purchasers to engage an independent conveyancing advocate to review title documents, official search certificates, and sale agreements prior to executing binding commitments.
Master Development
Part of Pana Ranch II, Naivasha
Savannah Living Reimagined Beneath Mount Longonot
117+
Total Units
Infrastructure phased 2024 to 2026; custom villa handovers 2028 and beyond
Est. Completion
KES 4.5M
Starting From
 Pana Ranch II, Naivasha
Property Knowledge Base
Questions About Villa Amani at Pana Ranch II, Naivasha
What is the architectural concept and floor area of Villa Amani?
Villa Amani is a 300 sqm (3,229 sq ft) single-storey bungalow residence designed by Carbnstudio. Its layout eliminates internal stairs, creating a seamless, accessible ground-level flow between the open-plan lounge, dining pavilion, country kitchen, and three ensuite bedrooms. Generous verandas wrap around the home to frame uninterrupted views of the Kedong savannah.
Which plot sizes can accommodate Villa Amani at Pana Ranch II?
Villa Amani can be comfortably built on either a 0.4-acre (approximately 1,600 sqm) or a 0.8-acre (approximately 3,200 sqm) serviced plot at Pana Ranch II. On a 0.4-acre plot, it leaves ample space for a private landscaped courtyard and parking. On a 0.8-acre plot, owners can integrate private swimming pools, kitchen gardens, and extensive native acacia landscaping.
What materials and climate features are specified for Villa Amani?
The design specifies dressed local volcanic stone masonry, treated cedar pergola accents, and insulated roof sheeting with deep overhangs. The narrow floor plan and strategically placed window openings maximize natural cross-ventilation, keeping internal spaces naturally cool during warm Naivasha afternoons without requiring energy-intensive air conditioning.
What is the estimated construction cost and timeline for Villa Amani?
Based on prevailing construction rates in Naivasha of KES 65,000 to KES 85,000 per square meter, the estimated construction cost for Villa Amani ranges between KES 20M and KES 25.5M, depending on luxury finishing choices. Construction typically takes 9 to 14 months from foundation groundbreaking to final handover.
Can Villa Amani be placed into a short-stay rental pool?
Yes. Single-storey three-bedroom bungalows are in particularly high demand for weekend family getaways, corporate executive retreats, and elderly travelers who prefer stair-free accommodation. Owners can self-manage via platforms like Airbnb or partner with approved local hospitality managers.
What utilities and off-grid capabilities are included with Villa Amani?
Villa Amani is engineered with roof surfaces optimized for rainwater collection directed to underground storage tanks. Plumbing incorporates low-flush sanitary fixtures and solar water heating. The electrical design supports rooftop solar photovoltaic panels with battery storage, complementing the estate grid connections.
Buyer & Investor Advisory
Market Intelligence & Buying Guides

Investment
What Makes a Property Location Truly Valuable in Kenya?
1 Nov 202612 min read
Read Article: What Makes a Property Location Truly Valuable in Kenya?

Market Insights
Property Investment in East Africa: How Kenya Compares to Uganda, Tanzania, and Rwanda
31 Oct 202612 min read
Read Article: Property Investment in East Africa: How Kenya Compares to Uganda, Tanzania, and Rwanda

Insights
Buying Property on the Kenyan Coast: A Guide to Diani, Nyali, and Watamu
30 Oct 202616 min read
Read Article: Buying Property on the Kenyan Coast: A Guide to Diani, Nyali, and Watamu
Private Viewings
Arrange a Private Viewing
Dedicated Advisor
Zuri Estates Team
Property Advisory & Client Coordination
Connect with Advisory
Interested in
Villa Amani at Pana Ranch II, Naivasha?
Schedule a private viewing, receive floor plans, or connect with our lead advisors.
Instant Viewing Request
Global Advisory Office
